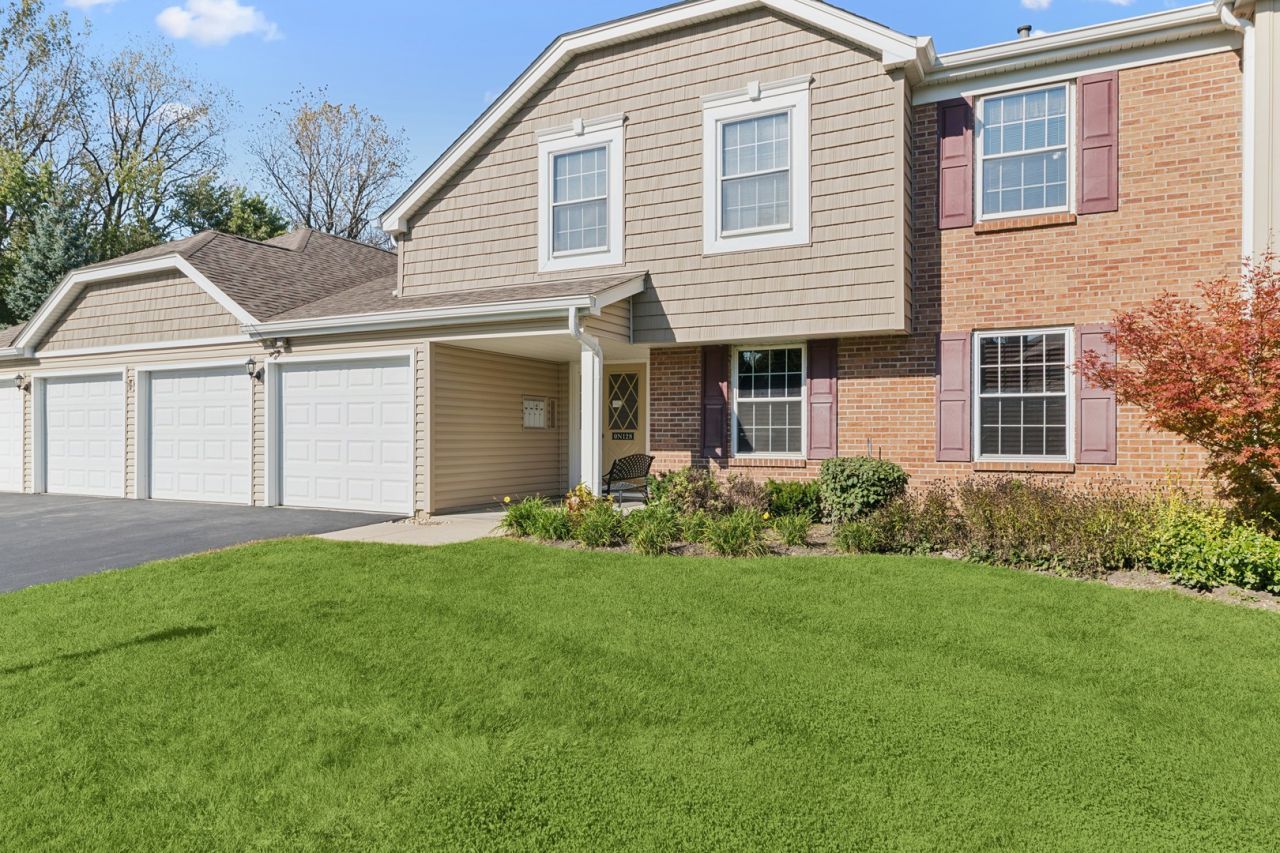

BEDS2
BATHS1 full
SQUARE FEET1,051
MLS#12796903
STATUSActive
PROPERTY TYPEResidential - Condominium
SUBDIVISIONHighlake
SCHOOLDistrict 94
Property Description
A Hidden Gem! Spectacular Views From the Moment You Walk in the Door of This Light & Bright Second Floor Condo Overlooking its Own Private Lake! Vaulted Ceilings in the Inviting Living Room With Cozy Fireplace Opens to the Dining Room. Kitchen has Breakfast Bar & Walk-In Pantry, All Appliances Including Separate Freezer, Lots of Cabinet & Counter Space. Spacious Primary Suite Boasts Double Closets. Second Bedroom Could be Office With Beautiful Built-Ins and a Walk-in Closet. Large Main Bath With Separate Makeup Counter. Dedicated Laundry Room W/Washer & Dryer in Unit. Furnace and AC New in 2024. One Car Attached Garage with Lots of Storage & Plenty of Guest Parking. Nestled in a Nature Lover's Tranquil Setting, Enjoy the 3 Acre Swimming Lake With Private Beach & Fishing Rights for Highlake Residents Only. This Convenient Condo Includes A Stellar Location: Walking Distance to the Downtown Winfield Area, Winfield Metra Train Station, Northwestern Medicine Central DuPage Hospital, Restaurants & Shops, Forest Preserves & Prairie Path Bike Trails. Minutes From Downtown Wheaton.
Property Features
Property Type: Residential - Condominium
Basement: None
Cooling: Central Air
Fireplaces: 1
Garage: 1
Heating: Gas, Forced Air
Lot Size: COMMON
Roof Type: Asphalt
Stories: 2.0
Taxes: $1,936
Year Built: 1983
Amenities
Cathedral Ceiling(s)
Storage
Walk-In Closet(s)
Feature Descriptions
Additional rooms: Balcony/Porch/Lanai
Appliances: Range, Microwave, Dishwasher, Refrigerator, Washer, Dryer
Association Includes: Parking, Insurance, Exterior Maintenance, Lawn Care, Snow Removal, Lake Rights
Dining Room: Combined w/ LivRm
Exterior: Aluminum Siding, Brick
Fireplace Location(s): Living Room
HOA Fee: 260/ Monthly
Laundry: Washer Hookup
Lot Dimensions: COMMON
Other Equipment: CO Detectors, Ceiling Fan(s)
Parcel#: 0412307082
Parking: Asphalt, Garage Door Opener, Yes, Garage Owned, Attached, Garage
Pet Allowed: Cats OK, Dogs OK
Sewer: Public Sewer
Total Rooms: 5
Township: Winfield
Water: Lake Michigan
Room Sizes
Balcony/Porch/Lanai: 18X06
Bedroom 2: 13X11
Dining Room: 10X09
Kitchen: 10X10
Laundry: 08X05
Living Room: 19X12
Primary Bedroom: 16X12
Local Schools
High School: Community High School
Middle School: Winfield Middle School
Elementary School: Winfield Elementary School
School District: District 94
Listed By / Shown By
Listed By
Agency Name: Baird & Warner
Agency Phone: 630-469-1855
Shown By
Agent Name: Jerry Bunders
Agent Phone: Cell: (815) 914-0228
Agency Title: Gambino Realtors

Estimate Your Payment
Estimated Payment
$ 1,490.19 per month $1,248.68 Principal & Interest $161.33 Property Tax $80.18 Homeowner's Insurance
0n128 Ennerdale Lane, Unit 1406 | MLS# 12796903
This condo located at 0n128 Ennerdale Lane, Unit 1406, Winfield, IL 60190 is currently listed for sale with an asking price of $274,900. This property was built in 1983 and has 2 bedrooms and 1 full baths with 1051 sq. ft. 0n128 Ennerdale Lane, Unit 1406 is located in the Highlake subdivision within the District 94 school district. Search Highlake real estate on jbunders.gogambino.com today.