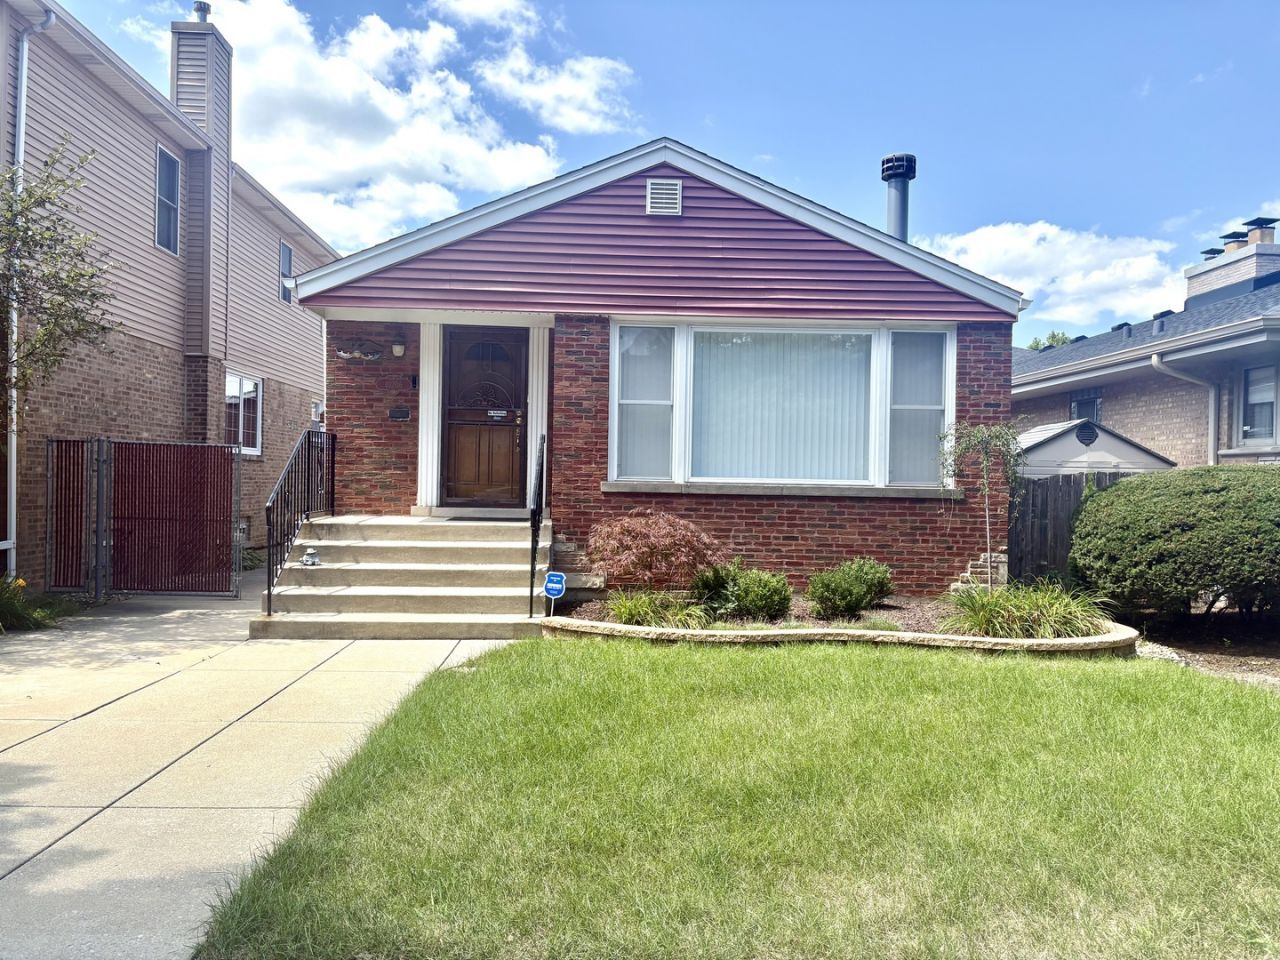

BEDS2
BATHS2 full
SQUARE FEET1,055
MLS#12803913
STATUSNew
PROPERTY TYPEResidential - Single Family
SCHOOLDistrict 299
Property Description
Welcome to this beautifully maintained 2-bedroom, 2-bathroom ranch in the heart of Beverly, offering comfortable living spaces, thoughtful updates, and plenty of room to entertain. The inviting open-concept kitchen features cathedral ceilings and beautiful wood cabinetry, creating a warm and welcoming space for everyday living. The living room is filled with natural light from large windows and centered around a cozy fireplace. The primary bedroom offers a wonderful retreat with sliding glass doors leading to a large deck, perfect for morning coffee, summer entertaining, or simply enjoying the outdoors. Downstairs, the finished basement provides the perfect space for entertaining, along with plenty of storage to keep everything organized. This home combines charm, functionality, and a great location. A wonderful opportunity to make this home your own!
Property Features
Property Type: Residential - Single Family
Basement: Yes
Basement: Finished, Full
Cooling: Central Air
Fireplaces: 1
Heating: Gas
Lot Size: 0.10 Acres
Taxes: $3,457
Year Built: 1955
Feature Descriptions
Additional rooms: Office
Additional Structures: Shed(s)
Association Includes: None
Exterior: Brick
Fireplace: Wood Burning, Gas Starter
Fireplace Location(s): Living Room
Lot Dimensions: 124 X 35
Parcel#: 24124290190000
Parking: Concrete
Sewer: Public Sewer
Total Rooms: 7
Township: Lake
Water: Public
Room Sizes
Office: 9X10
Bedroom 2: 13X10
Dining Room: 14X13
Family Room: 22X31
Kitchen: 14X10
Laundry: 22X14
Living Room: 14X19
Primary Bedroom: 13X15
Local Schools
School District: District 299
Listed By / Shown By
Listed By
Agency Name: Berkshire Hathaway HomeServices Chicago
Agency Phone: 708-422-0011
Shown By
Agent Name: Jerry Bunders
Agent Phone: Cell: (815) 914-0228
Agency Title: Gambino Realtors

Estimate Your Payment
Estimated Payment
$ 1,878.46 per month $1,494.42 Principal & Interest $288.08 Property Tax $95.96 Homeowner's Insurance
10206 S Fairfield Avenue | MLS# 12803913
This single family home located at 10206 S Fairfield Avenue , Chicago, IL 60655 is currently listed for sale with an asking price of $329,000. This property was built in 1955 and has 2 bedrooms and 2 full baths with 1055 sq. ft. S Fairfield Avenue is located within the District 299 school district. Search Chicago real estate on jbunders.gogambino.com today.