
BEDS5
BATHS4 full
SQUARE FEET3,426
MLS#12797153
STATUSNew
PROPERTY TYPEResidential - Single Family
SUBDIVISIONAshburn Sound
SCHOOLDistrict 230
Property Description
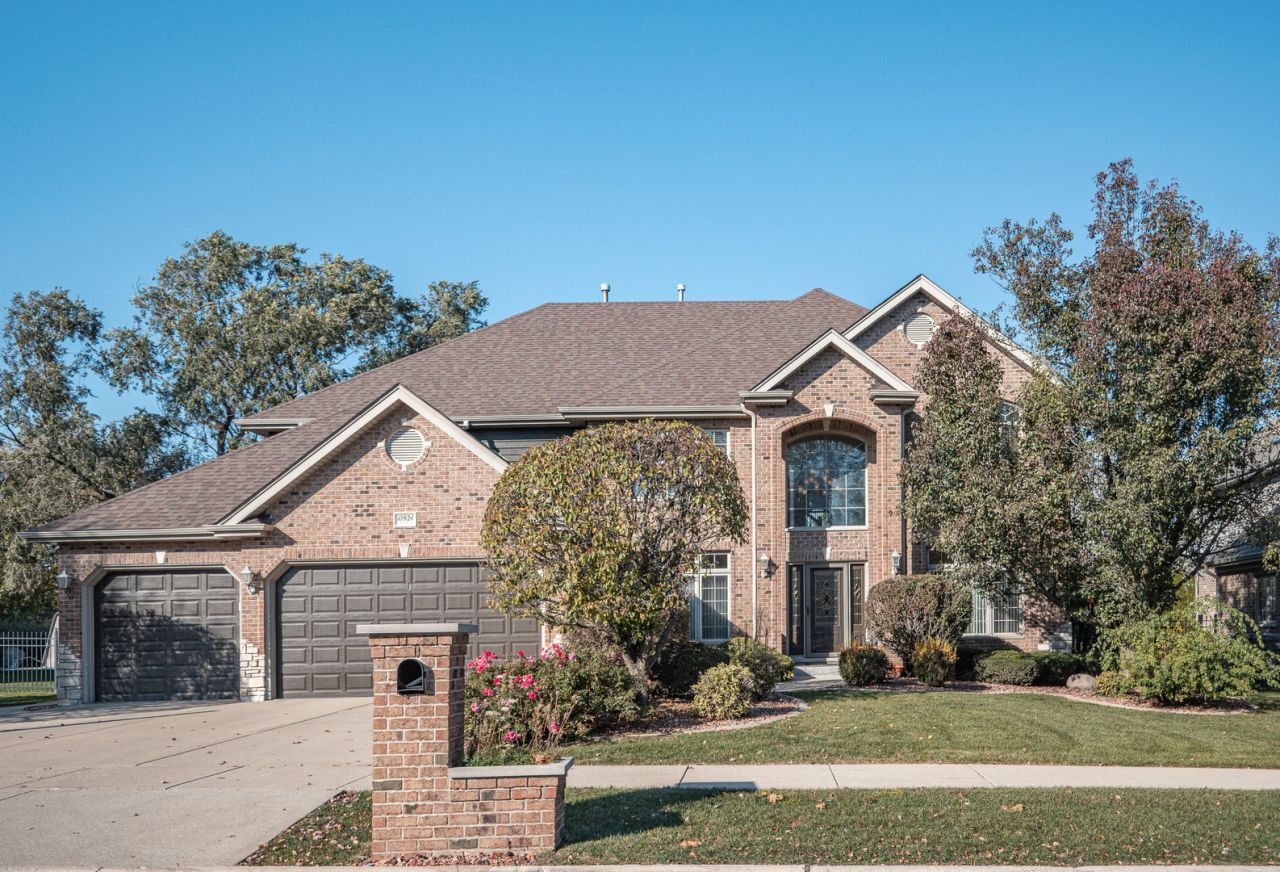
Welcome to this beautiful two-story home nestled in a desirable Orland Park community! Offering a spacious and thoughtfully designed layout, this home features a dedicated den and separate home office, providing the perfect spaces for working from home, studying, or creating a flexible living area to suit your needs. The two-story design offers comfortable living and plenty of room to entertain, relax, and grow. Located in a beautiful neighborhood, this home combines space, functionality, and a wonderful location close to shopping, dining, parks, and everyday conveniences. Don't miss the opportunity to make this wonderful home your own!
Property Features
Property Type: Residential - Single Family
Basement: Yes
Basement: Finished, Full
Cooling: Central Air
Garage: 3
Heating: Gas
Lot Size: 0.28 Acres
Roof Type: Asphalt
Taxes: $13,477
Year Built: 2003
Feature Descriptions
Additional rooms: Bedroom 5,Den, Office
Appliances: Double Oven, Range, Microwave, Dishwasher, Refrigerator, Washer, Dryer, Disposal, Stainless Steel Appliance(s), Wine Refrigerator, Range Hood
Association Includes: None
Exterior: Brick
Lot: Cul-De-Sac
Lot Dimensions: 90X120X88X127
Parcel#: 27171030210000
Parking: Concrete, Yes, Garage Owned, Attached, Garage
Sewer: Public Sewer
Total Rooms: 11
Township: Orland
Water: Lake Michigan, Public
Room Sizes
Bedroom 5: 12X13
Den: 14X13
Office: 12X10
Bedroom 2: 12X11
Bedroom 3: 12X11
Bedroom 4: 10X11
Dining Room: 13X12
Family Room: 17X23
Kitchen: 24X24
Laundry: 9X6
Living Room: 17X13
Primary Bedroom: 19X16
Local Schools
School District: District 230
Listed By / Shown By
Listed By
Agency Name: Kale Realty
Agency Phone: 312-939-5253
Shown By
Agent Name: Jerry Bunders
Agent Phone: Cell: (815) 914-0228
Agency Title: Gambino Realtors

Estimate Your Payment
Estimated Payment
$ 4,987.85 per month $3,631.58 Principal & Interest $1,123.08 Property Tax $233.19 Homeowner's Insurance
10924 Jillian Court | MLS# 12797153
This single family home located at 10924 Jillian Court, Orland Park, IL 60467 is currently listed for sale with an asking price of $799,500. This property was built in 2003 and has 5 bedrooms and 4 full baths with 3426 sq. ft. Jillian Court is located in the Ashburn Sound subdivision within the District 230 school district. Search Ashburn Sound real estate on jbunders.gogambino.com today.