
BEDS4
BATHS2 full
SQUARE FEET1,449
MLS#12765957
STATUSPrice Change
PROPERTY TYPEResidential - Single Family
SCHOOLDistrict 127
Property Description
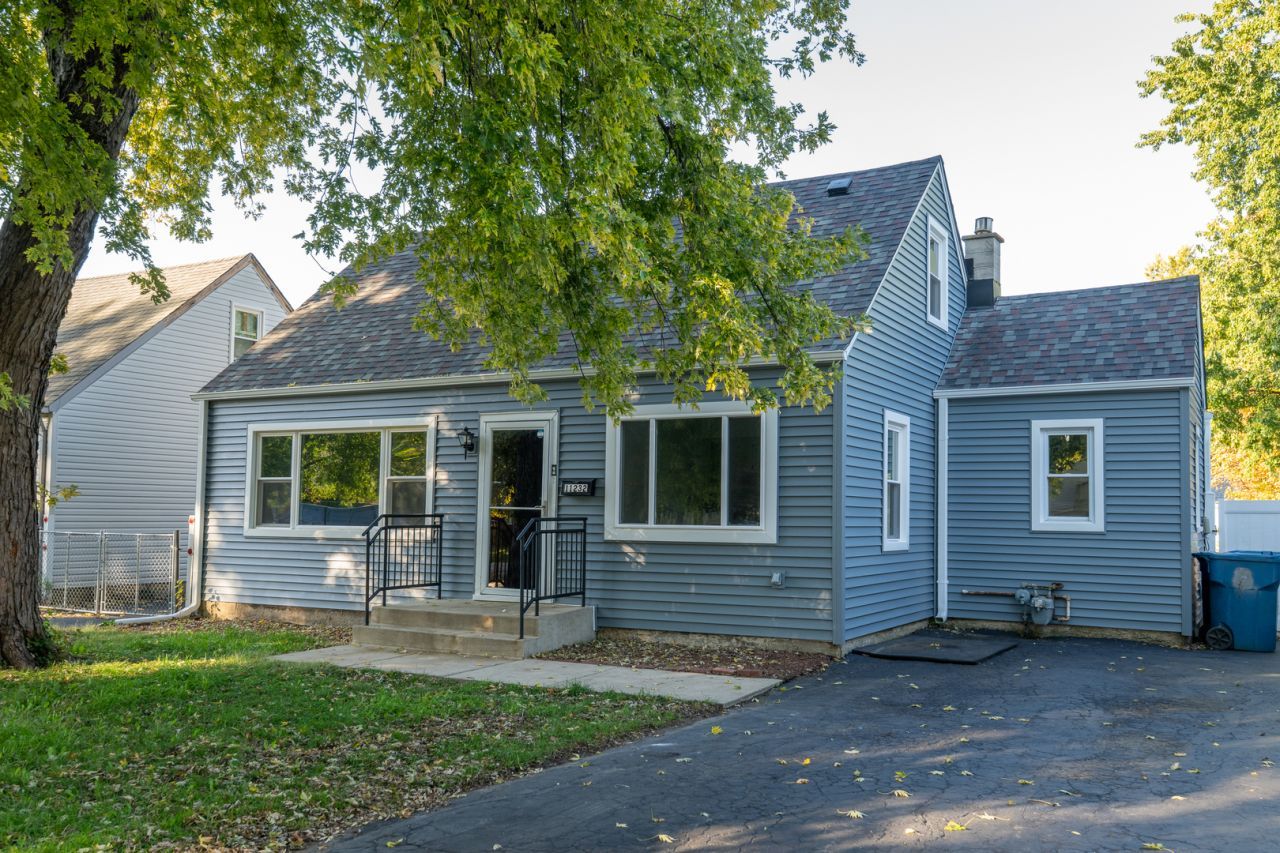
Immaculate and ready to move into! Do not miss this one! 4 bedroom, 2 bath home in Worth. This home has wood look flooring on main floor. Giant eat in space in kitchen. Separate spacious laundry/utility room. 2 bedrooms on the main floor. And 2 more bedrooms upstairs. Lots of new and newer in this spacious home. Seller just had over $50,000 of new siding, new roof, new gutters, and windows installed in 2026. New central air. 3 year old hot water heater. Newer carpet upstairs. New shed. Newer stove and refrigerator. Freshly painted throughout. And a new concrete patio overlooking large fenced yard with new shed. Versatile floor plan that includes both a living room and family room. Seller is offering a $750 credit at closing towards a portable carport/pergola to cover a parking space on driveway.
Property Features
Property Type: Residential - Single Family
Basement: Crawl Space
Cooling: Central Air
Heating: Gas, Forced Air
Home Style: Cape Cod
Lot Size: 0.15 Acres
Roof Type: Asphalt
Taxes: $6,445
Year Built: 1950
Feature Descriptions
Additional rooms: No additional rooms
Appliances: Range, Refrigerator
Association Includes: None
Dining Room: Kitchen/Dining Combo
Exterior: Vinyl Siding
Lot Dimensions: 50x133
Parcel#: 24192150190000
Parking: Asphalt, Off Street, Yes, Owned
Sewer: Public Sewer
Total Rooms: 8
Township: Worth
Water: Public
Room Sizes
Bedroom 2: 11X11
Bedroom 3: 12X10
Bedroom 4: 12X15
Dining Room: 11X12
Family Room: 18X14
Kitchen: 11X11
Laundry: 11X10
Living Room: 12X15
Primary Bedroom: 17X10
Local Schools
School District: District 127
Listed By / Shown By
Listed By
Agency Name: Coldwell Banker Real Estate Group
Agency Phone: 630-904-4334
Shown By
Agent Name: Jerry Bunders
Agent Phone: Cell: (815) 914-0228
Agency Title: Gambino Realtors

Estimate Your Payment
Estimated Payment
$ 1,890.11 per month $1,271.39 Principal & Interest $537.08 Property Tax $81.64 Homeowner's Insurance
11232 S Natoma Avenue | MLS# 12765957
This single family home located at 11232 S Natoma Avenue, Worth, IL 60482 is currently listed for sale with an asking price of $279,900. This property was built in 1950 and has 4 bedrooms and 2 full baths with 1449 sq. ft. S Natoma Avenue is located within the District 127 school district. Search Worth real estate on jbunders.gogambino.com today.