
BEDS4
BATHS2 full 1 partial
SQUARE FEET1,500
MLS#12788785
STATUSNew
PROPERTY TYPEResidential - Single Family
SCHOOLDistrict 204
Property Description
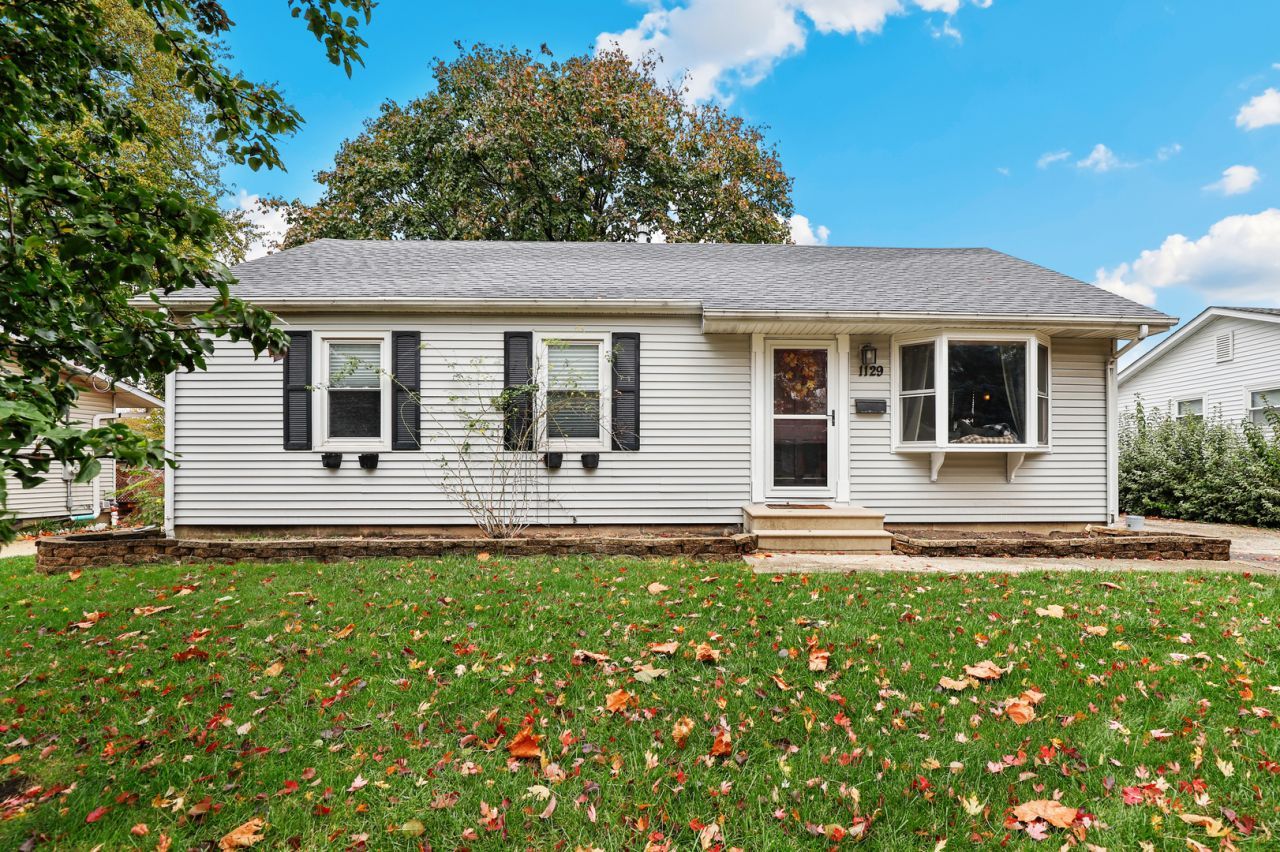
Welcome home to this beautifully maintained and thoughtfully updated raised ranch, offering a unique blend of character, style, and functional living space! The open-concept layout creates a welcoming flow throughout the main level, featuring updated flooring and distinctive design touches that give the home its own personality. The main level provides a wonderful space for everyday living and entertaining, while the finished basement takes entertaining to the next level with an expansive family room, additional bedroom, and plenty of room to relax, gather, or create the perfect recreation space. With 3 bedrooms on the main level plus an additional bedroom in the basement, there is flexibility for guests, a home office, or additional living needs. Step outside to enjoy the deck, perfect for outdoor dining and relaxing. Additional highlights include a detached garage, patio, and shed for added convenience and storage. Recent improvements include main-level flooring (December 2024), basement flooring (June 2022), custom-built stairs (June 2022), water heater replacement (2026), a new full bathroom with custom sink (2016), and a new deck (2018). With its open layout, unique finishes, and multiple spaces designed for entertaining, this home is ready for its next chapter!
Property Features
Property Type: Residential - Single Family
Basement: Yes
Basement: Finished, Full
Cooling: Central Air
Garage: 1
Heating: Electric
Lot Size: 5,832
Taxes: $5,193
Year Built: 1956
Feature Descriptions
Additional rooms: No additional rooms
Additional Structures: Shed(s)
Appliances: Range, Microwave, Dishwasher, Refrigerator, Disposal, Stainless Steel Appliance(s)
Association Includes: None
Dining Room: Separate
Exterior: Aluminum Siding
Laundry: Sink
Lot Dimensions: 5832
Other Equipment: Air Purifier
Parcel#: 3007054200150000
Parking: Garage Door Opener, Yes, Garage Owned, Detached, Garage
Sewer: Public Sewer
Total Rooms: 8
Township: Joliet
Water: Shared Well
Room Sizes
Bedroom 2: 13X10
Bedroom 3: 11X10
Bedroom 4: 23X9
Dining Room: 14X13
Family Room: 27X17
Kitchen: 13X9
Laundry: 23X15
Living Room: 16X14
Primary Bedroom: 13X11
Local Schools
High School: Joliet Central High School
Middle School: Hufford Junior High School
Elementary School: Taft Elementary School
School District: District 204
Listed By / Shown By
Listed By
Agency Name: Redfin Corporation
Agency Phone: 224-699-5002
Shown By
Agent Name: Jerry Bunders
Agent Phone: Cell: (815) 914-0228
Agency Title: Gambino Realtors

Estimate Your Payment
Estimated Payment
$ 1,979.62 per month $1,453.54 Principal & Interest $432.75 Property Tax $93.33 Homeowner's Insurance
1129 Bryan Avenue | MLS# 12788785
This single family home located at 1129 Bryan Avenue , Joliet, IL 60435 is currently listed for sale with an asking price of $320,000. This property was built in 1956 and has 4 bedrooms and 2 full and 1 partial baths with 1500 sq. ft. Bryan Avenue is located within the District 204 school district. Search Joliet real estate on jbunders.gogambino.com today.