
BEDS3
BATHS2 full 1 partial
SQUARE FEET1,802
MLS#12796797
STATUSNew
PROPERTY TYPEResidential - Single Family
SCHOOLDistrict 214
Property Description
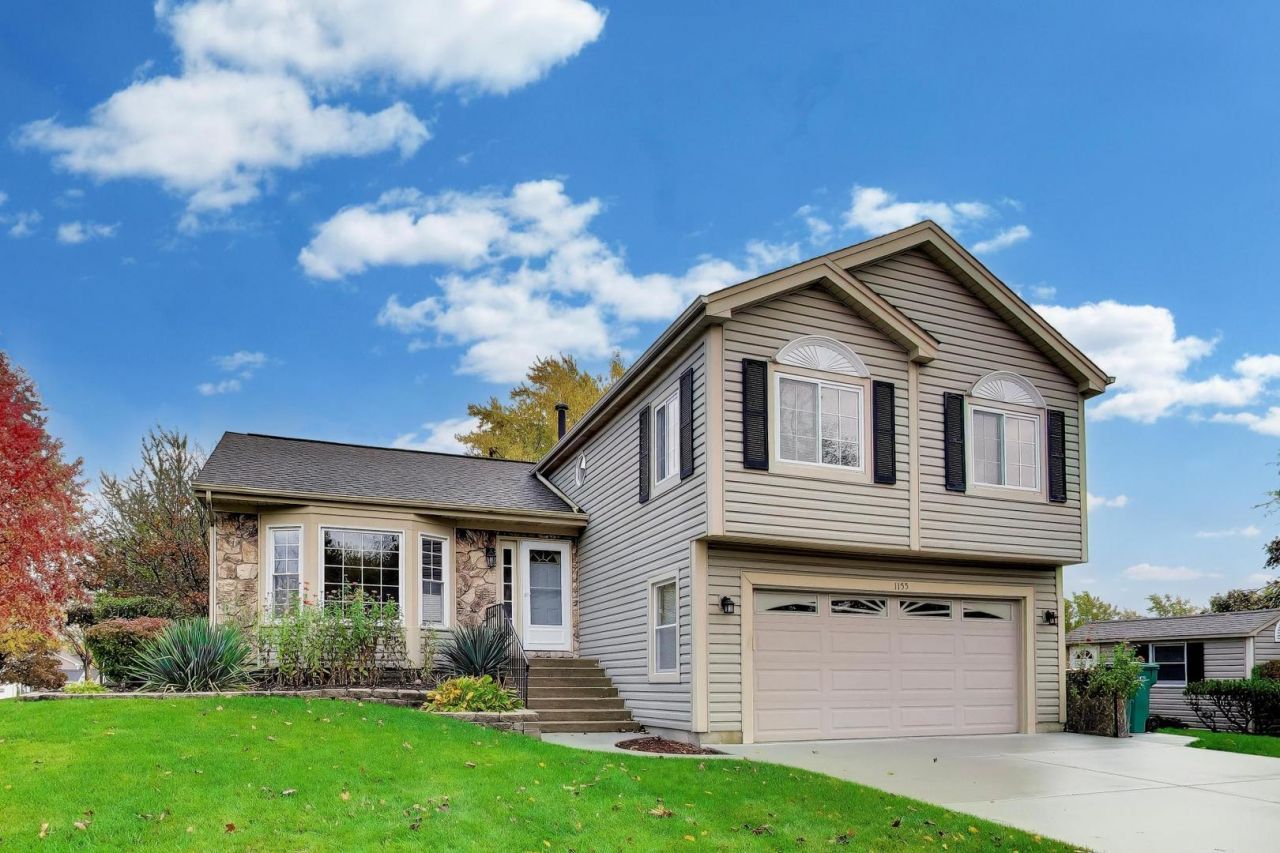
Welcome to 1155 Honeysuckle.This charming 3-bedroom, 2.5-bath home sits on a quiet corner lot, just steps from Pleasant Run Park. Inside, soaring vaulted ceilings and an open, light-filled entry instantly feel inviting. The kitchen is crisp and fresh, featuring beautifully refaced cabinets, a subway tile backsplash, and quartz countertops. Upstairs, a loft-like space flexes to fit your life - a quiet reading nook, a home office, or both. The spacious laundry room is conveniently located on the second floor and overlooks the park. Cozy up by the fireplace in the lower level. For even more entertaining space, the finished sub-basement makes a fun game room the whole family will love. The backyard has new pavers, ideal for outdoor entertaining, while a new concrete driveway and sidewalk add instant curb appeal. Dual entrances from the garage - one opening into the mudroom. Move-in ready and waiting for you. Home is being Conveyed As-is
Property Features
Property Type: Residential - Single Family
Basement: Yes
Basement: Finished, Egress Window, Partial
Cooling: Central Air
Fireplaces: 1
Garage: 2
Heating: Gas, Forced Air
Lot Size: 0.26 Acres
Roof Type: Asphalt
Taxes: $10,680
Year Built: 1985
Amenities
Cathedral Ceiling(s)
Feature Descriptions
Additional rooms: Recreation Room, Sitting Room, Mud Room
Additional Structures: Shed(s)
Appliances: Range, Microwave, Dishwasher, Refrigerator, Washer, Dryer, Disposal, Stainless Steel Appliance(s)
Association Includes: None
Bath Features: Separate Shower, Soaking Tub
Dining Room: Kitchen/Dining Combo
Exterior: Vinyl Siding
Fireplace: Wood Burning, Gas Starter
Fireplace Location(s): Family Room
Laundry: Upper Level, In Unit
Lot: Corner Lot
Lot Dimensions: 105 X 103 X 83 X 36 X 78
Master Association Fee: 175/ Yearly
Other Equipment: Ceiling Fan(s), Sump Pump
Parcel#: 03152170540000
Parking: Asphalt, Garage Door Opener, Yes, Garage Owned, Attached, Garage
Sewer: Public Sewer
Total Rooms: 9
Township: Wheeling
Water: Lake Michigan, Public
Room Sizes
Recreation Room: 19X18
Sitting Room: 20X10
Mud Room: 13X5
Bedroom 2: 14X10
Bedroom 3: 11X10
Dining Room: 10X9
Family Room: 20X13
Kitchen: 11X10
Laundry: 10X10
Living Room: 20X17
Primary Bedroom: 15X12
Local Schools
High School: Wheeling High School
Middle School: Macarthur Middle School
Elementary School: Anne Sullivan Elementary School
School District: District 214
Listed By / Shown By
Listed By
Agency Name: Compass
Agency Phone: 847-906-1872
Shown By
Agent Name: Jerry Bunders
Agent Phone: Cell: (815) 914-0228
Agency Title: Gambino Realtors

Estimate Your Payment
Estimated Payment
$ 3,302.16 per month $2,266.61 Principal & Interest $890.00 Property Tax $145.54 Homeowner's Insurance
1155 Honeysuckle Drive | MLS# 12796797
This single family home located at 1155 Honeysuckle Drive, Wheeling, IL 60090 is currently listed for sale with an asking price of $499,000. This property was built in 1985 and has 3 bedrooms and 2 full and 1 partial baths with 1802 sq. ft. Honeysuckle Drive is located within the District 214 school district. Search Wheeling real estate on jbunders.gogambino.com today.