
BEDS2
BATHS1 full
MLS#12802620
STATUSNew
PROPERTY TYPEResidential - Single Family
SCHOOLDistrict 218
Property Description
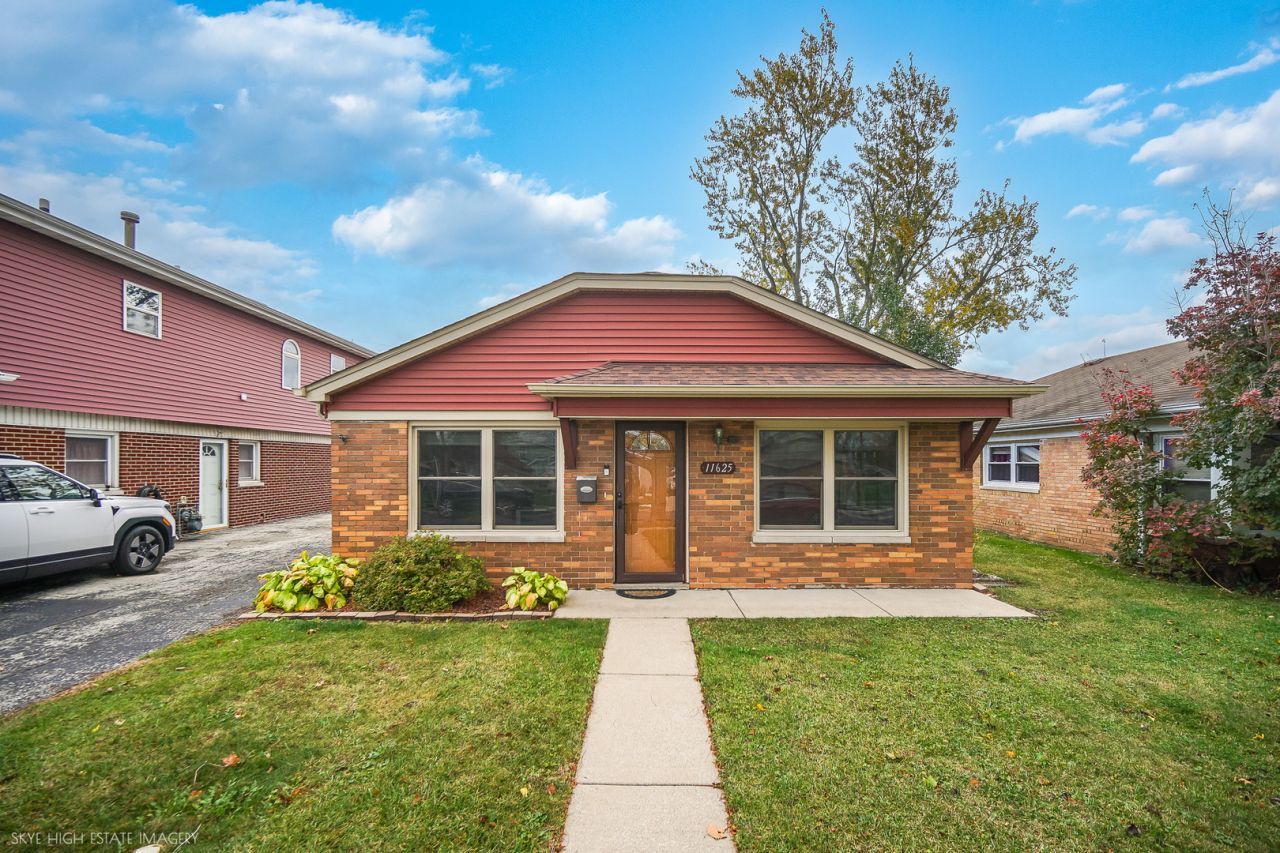
Charming 2-Bedroom ranch in Merrionette Park! Welcome home to this well-maintained 2-bedroom, 1-bath home in the desirable community of Merrionette Park. Featuring a 2-car garage and a great combination of comfort, updates, and convenience, this home is ready for its next owner. The kitchen features beautiful oak cabinetry, a convenient snack bar, and stainless steel appliances, making it a great space for everyday living and entertaining. The newly remodeled bathroom adds a fresh, modern touch. Enjoy peace of mind with major mechanical updates, including a new A/C, furnace, and hot water heater. Additional exterior improvements include a newer roof, siding, soffit, windows, and gutters. Step outside and enjoy the large wood deck, perfect for relaxing, grilling, or entertaining family and friends. Conveniently located near major highways, restaurants, shopping, and everyday amenities, this home offers both comfort and accessibility. Don't miss this great opportunity to own a nicely updated home in a convenient location! Schedule your showing today!
Property Features
Property Type: Residential - Single Family
Basement: None
Cooling: Central Air
Garage: 2
Heating: Gas, Forced Air
Home Style: Ranch
Lot Size: 0.11 Acres
Roof Type: Asphalt
Taxes: $2,797
Year Built: 1954
Amenities
1st Floor Bedroom
Feature Descriptions
Additional rooms: No additional rooms
Appliances: Range, Microwave, Dishwasher, Refrigerator
Association Includes: None
Dining Room: Combined w/ LivRm
Exterior: Brick
Laundry: Gas Dryer Hookup
Lot Dimensions: 42 x 110
Other Equipment: Ceiling Fan(s), Water Heater-Gas
Parcel#: 24243070140000
Parking: Asphalt, Side Driveway, Yes, Detached, Garage
Sewer: Overhead Sewers
Total Rooms: 4
Township: Worth
Water: Lake Michigan
Room Sizes
Bedroom 2: 12X10
Kitchen: 12X10
Laundry: 14X9
Living Room: 20X14
Primary Bedroom: 15X10
Local Schools
School District: District 218
Listed By / Shown By
Listed By
Agency Name: RE/MAX 10
Agency Phone: 815-485-5500
Shown By
Agent Name: Jerry Bunders
Agent Phone: Cell: (815) 914-0228
Agency Title: Gambino Realtors

Estimate Your Payment
Estimated Payment
$ 1,441.09 per month $1,135.12 Principal & Interest $233.08 Property Tax $72.89 Homeowner's Insurance
11625 S Troy Avenue | MLS# 12802620
This single family home located at 11625 S Troy Avenue , Merrionette Park, IL 60803 is currently listed for sale with an asking price of $249,900. This property was built in 1954 and has 2 bedrooms and 1 full baths. S Troy Avenue is located within the District 218 school district. Search Merrionette Park real estate on jbunders.gogambino.com today.