
BEDS2
BATHS2 full
SQUARE FEET1,260
MLS#12795557
STATUSNew
PROPERTY TYPEResidential - Townhouse
SCHOOLDistrict 128
Property Description
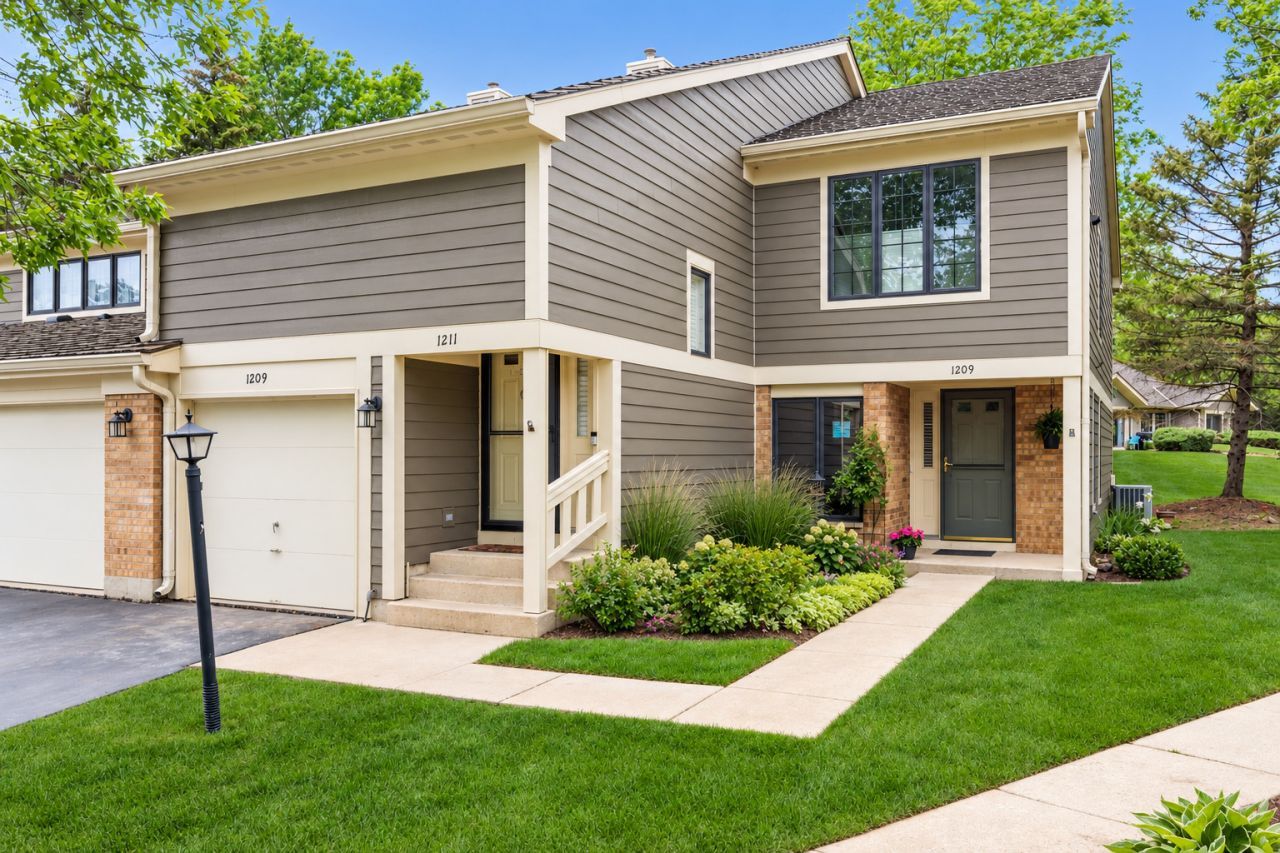
This beautifully updated 2-bedroom, 2-bath Ranch townhome is truly a rare find! As a desirable end unit, it offers the privacy, location, and lifestyle you've been dreaming of. Enjoy cozy evenings by the remote-controlled gas fireplace or unwind outdoors on your own private patio with rolling backyard vibes. Updated in 2023, this home offers LV flooring throughout. Kitchen offers a large pantry, ss gas stove, French door stainless refrigerator, and beautiful tile backsplash. Under cabinet lighting, garbage disposal and custom blinds are just some of the upgrades. Just off the Kitchen is the Utility Room featuring front load washer and dryer and access to your garage. Custom blinds on all windows, covered patio and beautiful views are just some of the features. Both baths have been updated with gorgeous finishes. The single-level layout offers comfortable, easy living, while the convenient location puts shopping, restaurants, and parks just a short distance away. A wonderful opportunity to enjoy carefree living in a home that has it all! Sold As Is.
Property Features
Property Type: Residential - Townhouse
Basement: None
Cooling: Central Air
Fireplaces: 1
Garage: 1.5
Heating: Gas, Forced Air
Lot Size: common
Roof Type: Asphalt
Stories: 1.0
Taxes: $6,326
Year Built: 1986
Amenities
1st Floor Bedroom
1st Floor Full Bath
Feature Descriptions
Additional rooms: No additional rooms
Appliances: Range, Microwave, Dishwasher, Refrigerator
Association Includes: Water, Parking, Insurance, TV/Cable, Exterior Maintenance, Lawn Care, Scavenger, Snow Removal
Bath Features: Accessible Shower, Garden Tub
Dining Room: Separate
Exterior: Vinyl Siding, Brick
Fireplace: Electric
Fireplace Location(s): Living Room
HOA Fee: 354/ Monthly
Laundry: Main Level, Washer Hookup, In Unit
Lot: Common Grounds
Lot Dimensions: common
Parcel#: 11282021260000
Parking: Asphalt, Garage Door Opener, Yes, Garage Owned, Attached, Garage
Pet Allowed: Cats OK, Dogs OK
Sewer: Public Sewer
Total Rooms: 5
Township: Libertyville
Water: Lake Michigan
Room Sizes
Bedroom 2: 11X10
Dining Room: 13X9
Kitchen: 13X11
Laundry: 9X7
Living Room: 19X13
Primary Bedroom: 16X12
Local Schools
High School: Libertyville High School
School District: District 128
Listed By / Shown By
Listed By
Agency Name: Berkshire Hathaway HomeServices Chicago
Agency Phone: 847-362-6200
Shown By
Agent Name: Jerry Bunders
Agent Phone: Cell: (815) 914-0228
Agency Title: Gambino Realtors

Estimate Your Payment
Estimated Payment
$ 2,267.40 per month $1,635.23 Principal & Interest $527.17 Property Tax $105.00 Homeowner's Insurance
1209 Gulfstream Parkway, Unit 1209 | MLS# 12795557
This townhouse located at 1209 Gulfstream Parkway, Unit 1209, Libertyville, IL 60048 is currently listed for sale with an asking price of $360,000. This property was built in 1986 and has 2 bedrooms and 2 full baths with 1260 sq. ft. Gulfstream Parkway, Unit 1209 is located within the District 128 school district. Search Libertyville real estate on jbunders.gogambino.com today.