
BEDS3
BATHS2 full 1 partial
SQUARE FEET1,564
MLS#12802744
STATUSNew
PROPERTY TYPEResidential - Townhouse
SUBDIVISIONWespark
SCHOOLDistrict 365U
Property Description
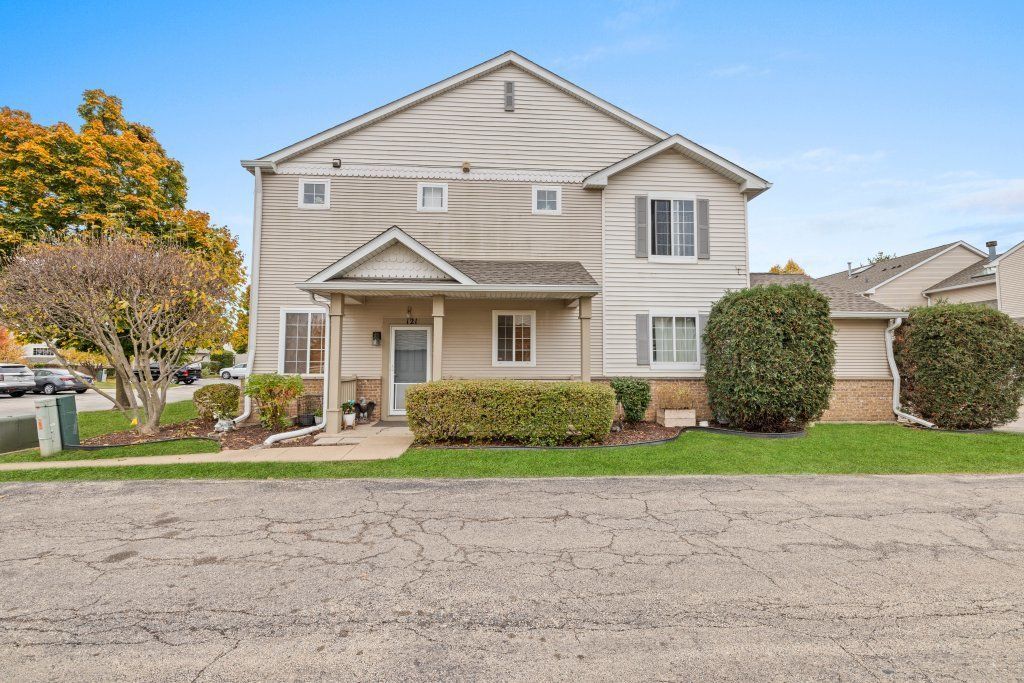
Welcome to this beautifully maintained 3bedroom, 2.1 bath end-unit townhome in the desirable Wespark community of Romeoville! Offering the perfect combination of comfort, space, and convenience, this inviting home features an open-concept first floor with wood laminate flooring, oversized windows that fill the space with natural light, and a spacious living area perfect for everyday living and entertaining. The open kitchen offers generous counter space, ample cabinetry, and a large pantry for added storage. Upstairs, you'll find three spacious bedrooms, including a private primary suite featuring vaulted ceilings and a full ensuite bathroom. Two additional bedrooms provide flexibility for family, guests, or a home office. Enjoy the convenience of an attached 2.5 car garage, offering plenty of room for parking and additional storage. As an end unit, this home offers added privacy and natural light. Ideally situated near parks, playgrounds, a pond, shopping, and everyday conveniences, with easy access to Weber Road for commuting. Don't miss the opportunity to make this wonderful townhome your next home!
Property Features
Property Type: Residential - Townhouse
Basement: None
Cooling: Central Air
Garage: 2
Heating: Gas, Forced Air
Lot Size: COMMON
Stories: 2.0
Taxes: $6,465
Year Built: 1998
Amenities
Cathedral Ceiling(s)
Storage
Built-in Features
Walk-In Closet(s)
Open Floorplan
Feature Descriptions
Additional rooms: No additional rooms
Appliances: Range, Dishwasher, Refrigerator, Washer, Dryer, Disposal
Association Includes: Insurance, Exterior Maintenance, Lawn Care, Scavenger, Snow Removal
Exterior: Vinyl Siding, Brick, Frame
HOA Fee: 310/ Monthly
Laundry: Upper Level, Washer Hookup
Lot Dimensions: COMMON
Master Association Fee: 58
Parcel#: 1104072041621001
Parking: Garage Door Opener, Yes, Garage Owned, Attached, Garage
Pet Allowed: Cats OK, Dogs OK
Sewer: Public Sewer
Total Rooms: 6
Township: Lockport
Water: Public
Room Sizes
Bedroom 2: 11X10
Bedroom 3: 11X10
Dining Room: 9X9
Kitchen: 16X10
Laundry: 6X6
Living Room: 22X13
Primary Bedroom: 16X16
Local Schools
School District: District 365U
Listed By / Shown By
Listed By
Agency Name: Midwest SignatureProperties Co
Agency Phone: 708-979-5303
Shown By
Agent Name: Jerry Bunders
Agent Phone: Cell: (815) 914-0228
Agency Title: Gambino Realtors

Estimate Your Payment
Estimated Payment
$ 1,843.92 per month $1,226.42 Principal & Interest $538.75 Property Tax $78.75 Homeowner's Insurance
121 Yarrow Court | MLS# 12802744
This townhouse located at 121 Yarrow Court , Romeoville, IL 60446 is currently listed for sale with an asking price of $270,000. This property was built in 1998 and has 3 bedrooms and 2 full and 1 partial baths with 1564 sq. ft. Yarrow Court is located in the Wespark subdivision within the District 365U school district. Search Wespark real estate on jbunders.gogambino.com today.