
BEDS4
BATHS2 full 1 partial
SQUARE FEET2,054
MLS#12802332
STATUSNew
PROPERTY TYPEResidential - Single Family
SUBDIVISIONRiverbrook Estates
SCHOOLDistrict 204
Property Description
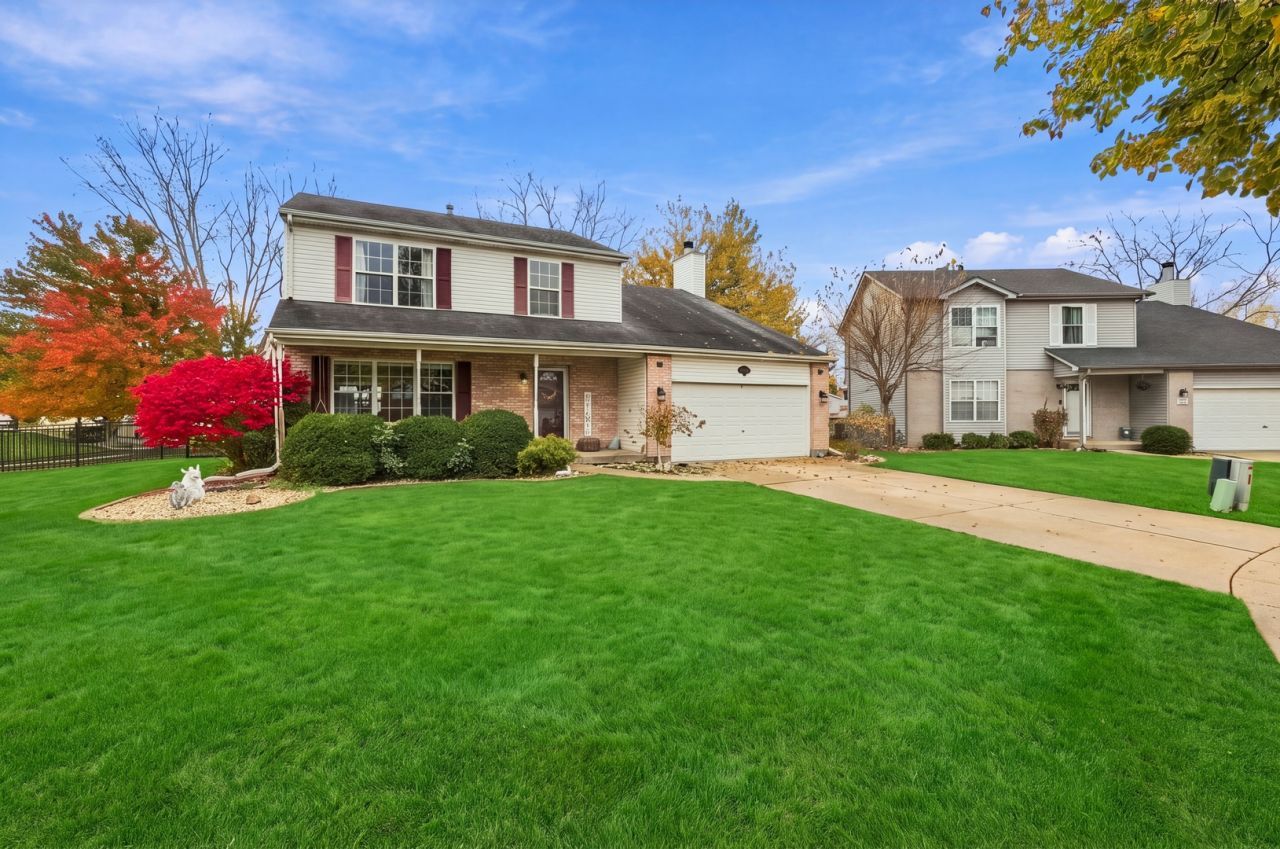
Welcome to Riverbrook Estates! Tucked away on a quiet cul-de-sac and backing to a peaceful pond, this spacious home offers beautiful water views and a relaxing backyard setting. The open-concept layout features hardwood flooring extending from the foyer into the kitchen and family room, creating a warm and inviting flow throughout the main living areas. Oversized garage with high ceiling for access to larger vehicles. The large kitchen with lots of space and a separate pantry for additional storage. Generously sized bedrooms offer ample closet space, while the freshly painted interior and newer carpeting give the home a clean, comfortable feel. Step outside to enjoy the fenced backyard and tranquil pond views-the perfect setting for relaxing, entertaining, or fishing right from your own backyard. With its desirable location, spacious floor plan, and peaceful waterfront setting, this Riverbrook Estates home offers a wonderful combination of comfort, convenience, and outdoor enjoyment.
Property Features
Property Type: Residential - Single Family
Basement: Yes
Basement: Unfinished, Partial
Cooling: Central Air
Fireplaces: 1
Garage: 2
Heating: Gas, Forced Air
Lot Size: 0.18 Acres
Roof Type: Asphalt
Taxes: $10,064
Year Built: 1997
Amenities
Walk-In Closet(s)
Feature Descriptions
Additional rooms: Foyer
Appliances: Range, Microwave, Dishwasher, Refrigerator, Washer, Dryer
Association Includes: Other
Dining Room: L-shaped
Exterior: Vinyl Siding, Brick
Fireplace: Wood Burning, Gas Starter
Fireplace Location(s): Family Room
HOA Fee: 75/ Quarterly
Lot: Cul-De-Sac, Landscaped, Mature Trees
Lot Dimensions: 34 X 125 X 119 X 108
Other Equipment: Ceiling Fan(s), Sump Pump
Parcel#: 0506041100140000
Parking: Concrete, Garage Door Opener, Yes, Garage Owned, Attached, Garage
Sewer: Public Sewer
Total Rooms: 8
Township: Troy
Water: Public
Room Sizes
Foyer: 12X6
Bedroom 2: 18X12
Bedroom 3: 13X10
Bedroom 4: 10X11
Dining Room: 12X10
Family Room: 16X12
Kitchen: 20X12
Laundry: 15X8
Living Room: 14X14
Primary Bedroom: 15X14
Local Schools
School District: District 204
Listed By / Shown By
Listed By
Agency Name: Triple A Real Estate, LLC.
Agency Phone: 630-271-1006
Shown By
Agent Name: Jerry Bunders
Agent Phone: Cell: (815) 914-0228
Agency Title: Gambino Realtors

Estimate Your Payment
Estimated Payment
$ 2,650.93 per month $1,702.91 Principal & Interest $838.67 Property Tax $109.35 Homeowner's Insurance
1216 Laurakriss Court | MLS# 12802332
This single family home located at 1216 Laurakriss Court , Plainfield, IL 60586 is currently listed for sale with an asking price of $374,900. This property was built in 1997 and has 4 bedrooms and 2 full and 1 partial baths with 2054 sq. ft. Laurakriss Court is located in the Riverbrook Estates subdivision within the District 204 school district. Search Riverbrook Estates real estate on jbunders.gogambino.com today.