
BEDS3
BATHS2 full
SQUARE FEET1,249
MLS#12798965
STATUSNew
PROPERTY TYPEResidential - Single Family
SCHOOLDistrict 214
Property Description
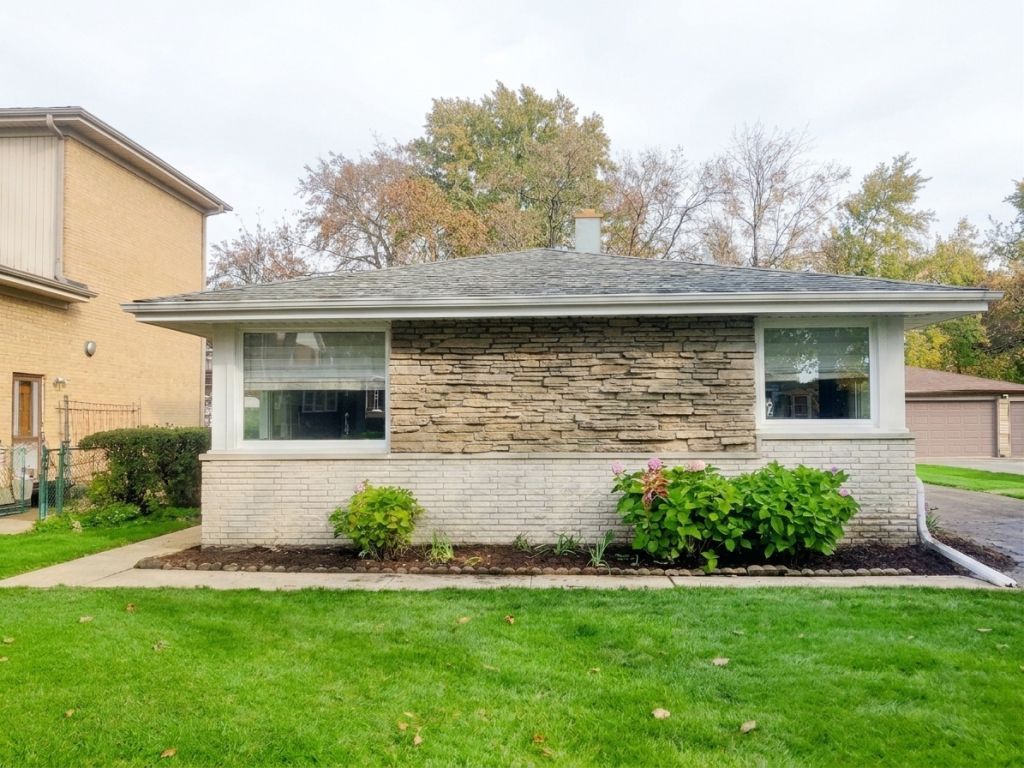
Fantastic Original Owner, Brick Home Located on a cul de sac. 4 different Levels of Living Space. Abundance of Natural Light. Hardwood Floors Throughout the Main and Second Floors. The Layout of this Home makes it ideal for hosting large get togethers. Eat in Kitchen, Separate Dining Room. Large Living Room. The Upstairs features 3 Bedrooms and a full bathroom. The Large Lower Level Family Room has plenty of space and could easily be converted to have an additional bedroom. The second full bath is located on this level.There is also a Sub-Basement with an additional Recreational Room. Great Sized Lot with Mature Trees providing nice privacy in the backyard. This Home is in a very convenient location. Whole House Generator Included. Estate Sale. Being Sold As-Is
Property Features
Property Type: Residential - Single Family
Basement: Yes
Basement: Finished, Sub-Basement, Exterior Entry, Rec/Family Area, Full, Walk-Out Access
Cooling: Central Air
Garage: 2
Heating: Gas
Lot Size: 8,690
Taxes: $7,039
Year Built: 1973
Feature Descriptions
Additional rooms: Recreation Room
Association Includes: None
Dining Room: Combined w/ LivRm
Exterior: Brick
Lot Dimensions: 8690
Parcel#: 08244010570000
Parking: Concrete, Yes, Garage Owned, Detached, Owned, Garage
Sewer: Public Sewer
Total Rooms: 8
Township: Elk Grove
Water: Lake Michigan
Room Sizes
Recreation Room: 20X12
Bedroom 2: 14X10
Bedroom 3: 10X10
Dining Room: 10X9
Family Room: 23X20
Kitchen: 14X10
Laundry: 18X10
Living Room: 20X12
Primary Bedroom: 14X10
Local Schools
High School: Elk Grove High School
Middle School: Friendship Junior High School
Elementary School: Devonshire School
School District: District 214
Listed By / Shown By
Listed By
Agency Name: Compass
Agency Phone: 847-906-1872
Shown By
Agent Name: Jerry Bunders
Agent Phone: Cell: (815) 914-0228
Agency Title: Gambino Realtors

Estimate Your Payment
Estimated Payment
$ 2,761.87 per month $2,044.04 Principal & Interest $586.58 Property Tax $131.25 Homeowner's Insurance
1217 Doreen Drive | MLS# 12798965
This single family home located at 1217 Doreen Drive , Des Plaines, IL 60018 is currently listed for sale with an asking price of $450,000. This property was built in 1973 and has 3 bedrooms and 2 full baths with 1249 sq. ft. Doreen Drive is located within the District 214 school district. Search Des Plaines real estate on jbunders.gogambino.com today.