
BEDS2
BATHS1 full
SQUARE FEET1,540
MLS#12787174
STATUSNew
PROPERTY TYPEResidential - Single Family
SCHOOLDistrict 200
Property Description
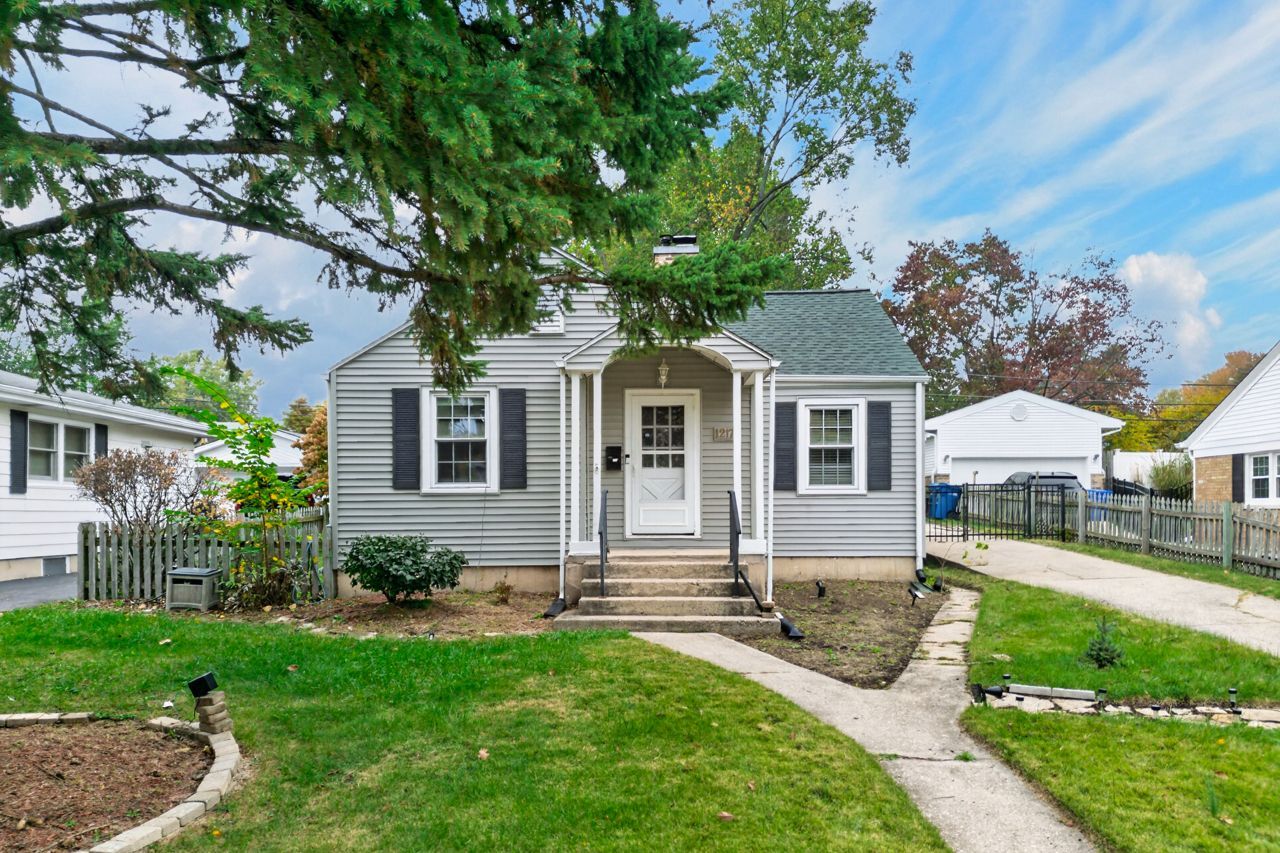
Cute and charming ranch in a great Wheaton location! Located in desirable Wheaton-Warrenville School District 200, this affordable home offers hardwood floors, a cozy living room with fireplace, and a finished basement for additional living space. Recent updates include roof (2024), kitchen sink, fridge, and newer bathroom vanity and toilet. Outside, you'll find a fenced backyard, spacious concrete patio, and detached two-car garage. A wonderful place to call home with plenty of room to make it your own!
Property Features
Property Type: Residential - Single Family
Basement: Yes
Basement: Finished, Full
Cooling: Central Air
Fireplaces: 1
Garage: 2
Heating: Gas, Forced Air
Home Style: Ranch
Lot Size: 0.17 Acres
Roof Type: Asphalt
Taxes: $5,239
Year Built: 1948
Amenities
1st Floor Bedroom
1st Floor Full Bath
Feature Descriptions
Additional rooms: No additional rooms
Additional Structures: None
Appliances: Range, Microwave, Dishwasher, Refrigerator, Washer, Dryer, Stainless Steel Appliance(s)
Association Includes: None
Dining Room: Separate
Exterior: Aluminum Siding
Fireplace: Gas Log
Fireplace Location(s): Living Room
Laundry: In Unit
Lot Dimensions: 7405
Other Equipment: CO Detectors, Ceiling Fan(s), Water Heater-Gas
Parcel#: 0515311011
Parking: Concrete, Garage Door Opener, Yes, Garage Owned, Detached, Garage
Sewer: Public Sewer
Total Rooms: 6
Township: Milton
Water: Lake Michigan
Room Sizes
Bedroom 2: 10X10
Dining Room: 8X6
Family Room: 17X26
Kitchen: 9X8
Laundry: 7X11
Living Room: 11X16
Primary Bedroom: 11X10
Local Schools
High School: Wheaton North High School
Middle School: Franklin Middle School
Elementary School: Lowell Elementary School
School District: District 200
Listed By / Shown By
Listed By
Agency Name: Cirafici Real Estate
Agency Phone: 708-308-8677
Shown By
Agent Name: Jerry Bunders
Agent Phone: Cell: (815) 914-0228
Agency Title: Gambino Realtors

Estimate Your Payment
Estimated Payment
$ 2,225.16 per month $1,680.66 Principal & Interest $436.58 Property Tax $107.92 Homeowner's Insurance
1217 E Illinois Street | MLS# 12787174
This single family home located at 1217 E Illinois Street , Wheaton, IL 60187 is currently listed for sale with an asking price of $370,000. This property was built in 1948 and has 2 bedrooms and 1 full baths with 1540 sq. ft. E Illinois Street is located within the District 200 school district. Search Wheaton real estate on jbunders.gogambino.com today.