
BEDS4
BATHS2 full 1 partial
SQUARE FEET2,612
MLS#12788271
STATUSPending
PROPERTY TYPEResidential - Single Family
SCHOOLDistrict 100
Property Description
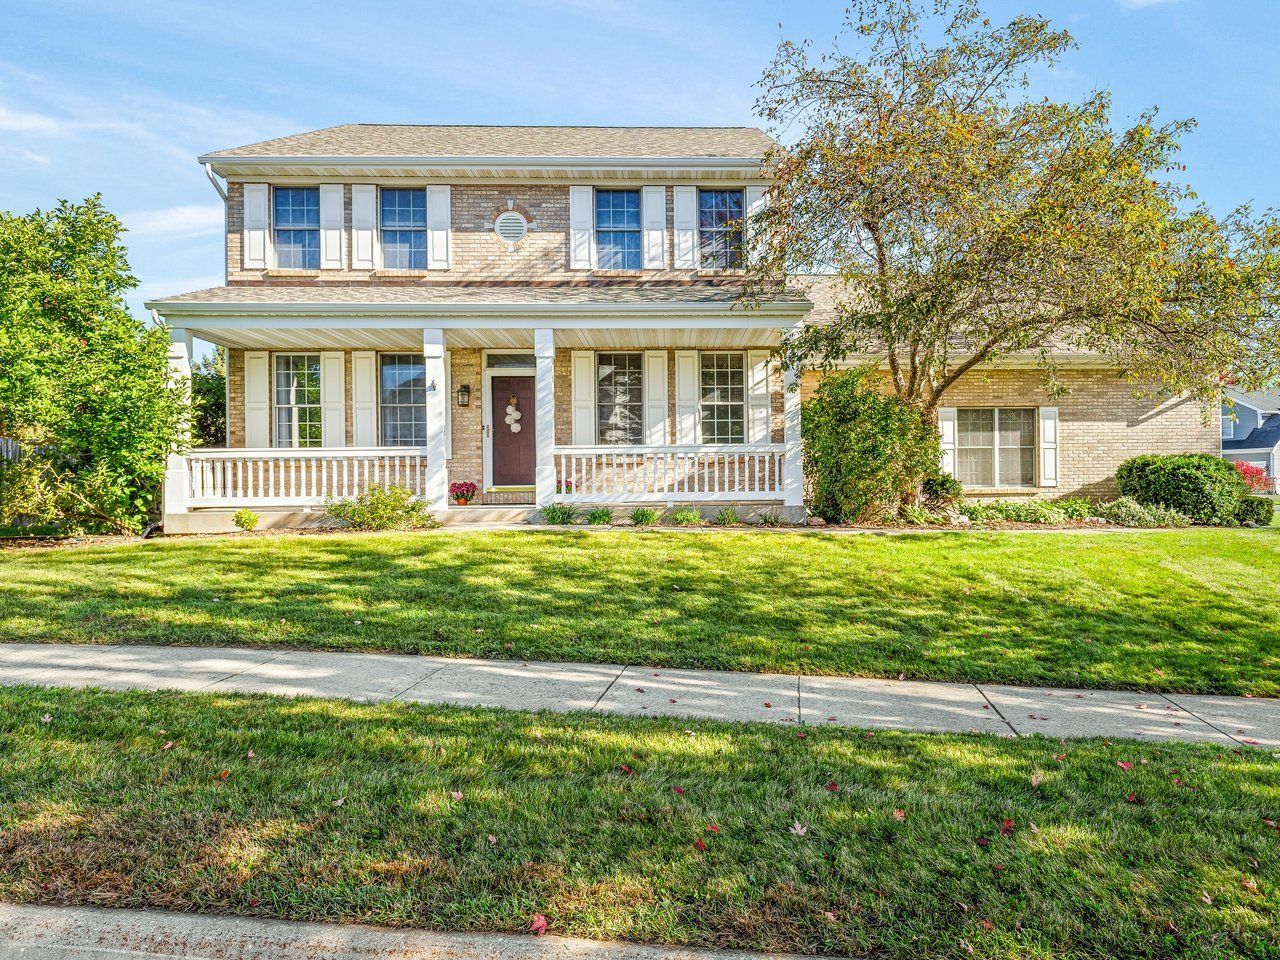
4 BEDROOM HOME IN INVERNESS SUBDIVISION ON OVER HALF AN ACRE WITH FENCED YARD! Large, open floorplan with tall ceilings, 6 panel doors, home office, first floor laundry and double staircase to upper level. Kitchen has granite counters with room to accomodate eating at the counter, open to family room with gas fireplace perfect for large gatherings. DREAM laundry room with lots of natural lights and cabinets! Primary has vaulted ceiling, ensuite bath with tub and separate shower, walk in closet and laundry chute to 1st floor laundry. Lower level has been framed and ready to finish- electrical done, full bath roughed in (shower unit installed). Building materials in lower level stay to enable buyer to finish at their leisure. Room in lower level could be finished for a 5th bedroom- 12 x 10.9 (already has window/egress window). Fully fenced yard. Newer (2025) no maintenance deck. Exterior power washed (Sept.2026). Large 3.5 car garage with plenty of extra storage room in the front and locker units (stay). Furnace, A/C, water heater all new in 2021. Roof and gutters replaced in 2020. Loves Park taxes, Belvidere schools (Belvidere North for high school). HOA fee is a total of $240 paid $120/twice a year. Some photos are virtually staged. Quick closing ok.
Property Features
Property Type: Residential - Single Family
Basement: Yes
Basement: Unfinished, Partial
Cooling: Central Air
Fireplaces: 1
Garage: 3.5
Heating: Gas
Lot Size: 0.54 Acres
Taxes: $9,516
Year Built: 2001
Feature Descriptions
Additional rooms: Office
Association Includes: Other
Exterior: Vinyl Siding, Stone
Fireplace: Gas Log
Fireplace Location(s): Family Room
HOA Fee: 250/ Annually
Lot Dimensions: 208.97 x 85 x 151.28 x 188.29
Parcel#: 0331304021
Parking: Yes, Attached, Garage
Sewer: Public Sewer
Total Rooms: 9
Township: Boone
Water: Public
Room Sizes
Office: 13X11
Bedroom 2: 13X10
Bedroom 3: 12X11
Bedroom 4: 12X11
Dining Room: 13X13
Family Room: 20X17
Kitchen: 22X15
Laundry: 12X5
Living Room: 13X12
Primary Bedroom: 17X13
Local Schools
High School: Belvidere North High School
Middle School: Belvidere Central Middle School
Elementary School: Seth Whitman Elementary School
School District: District 100
Listed By / Shown By
Listed By
Agency Name: Keller Williams Realty Signature
Agency Phone: 815-315-1111
Shown By
Agent Name: Jerry Bunders
Agent Phone: Cell: (815) 914-0228
Agency Title: Gambino Realtors

Estimate Your Payment
Estimated Payment
$ 2,533.23 per month $1,635.23 Principal & Interest $793.00 Property Tax $105.00 Homeowner's Insurance
12303 Callanish Lane | MLS# 12788271
This single family home located at 12303 Callanish Lane, Loves Park, IL 61111 is currently listed for sale with an asking price of $360,000. This property was built in 2001 and has 4 bedrooms and 2 full and 1 partial baths with 2612 sq. ft. Callanish Lane is located within the District 100 school district. Search Loves Park real estate on jbunders.gogambino.com today.