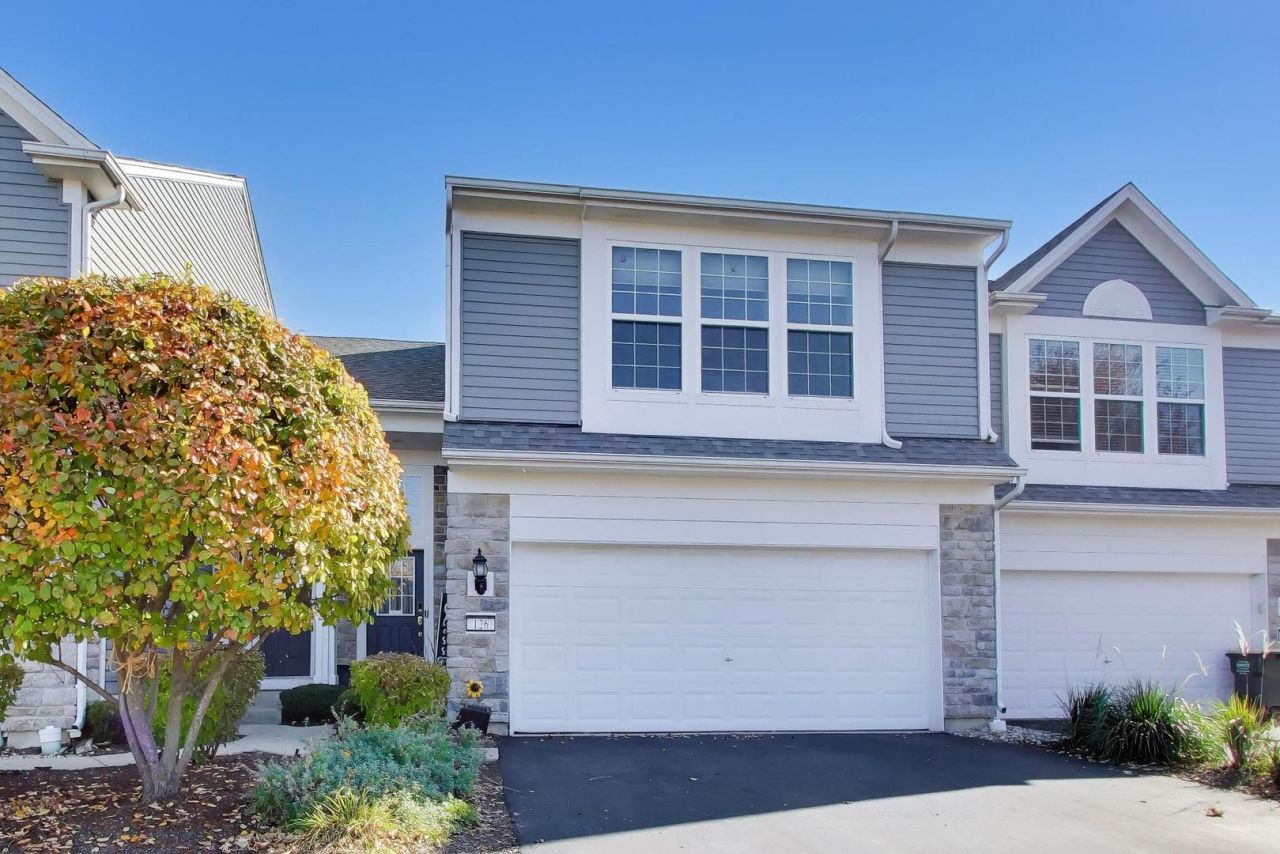

BEDS2
BATHS2 full 1 partial
SQUARE FEET1,297
MLS#12795117
STATUSNew
PROPERTY TYPEResidential - Condominium
SUBDIVISIONPrescott Mill
SCHOOLDistrict 308
Property Description
Property Features
Property Type: Residential - Condominium
Basement: None
Cooling: Central Air
Garage: 2
Heating: Gas
Stories: 2.0
Taxes: $5,602
Year Built: 2006
Amenities
Cathedral Ceiling(s)
Feature Descriptions
Additional rooms: No additional rooms
Association Amenities: Bike Room/Bike Trails, Park, Patio
Association Includes: None
Dining Room: Separate
Exterior: Vinyl Siding
HOA Fee: 212/ Monthly
Laundry: Gas Dryer Hookup, In Unit
Parcel#: 0313203010
Parking: Asphalt, Garage Door Opener, Yes, Garage Owned, Attached, Garage
Pet Allowed: Cats OK, Dogs OK
Sewer: Public Sewer
Total Rooms: 5
Township: Oswego
Water: Public
Room Sizes
Bedroom 2: 10X10
Dining Room: 9X8
Kitchen: 11X9
Laundry: 5X6
Living Room: 16X17
Primary Bedroom: 12X19
Local Schools
High School: Oswego East High School
Middle School: Murphy Junior High School
Elementary School: Southbury Elementary School
School District: District 308
Listed By / Shown By
Listed By
Agency Name: Compass
Agency Phone: 630-861-1800
Shown By
Agent Name: Jerry Bunders
Agent Phone: Cell: (815) 914-0228
Agency Title: Gambino Realtors

Estimate Your Payment
Estimated Payment
$ 1,989.54 per month $1,430.83 Principal & Interest $466.83 Property Tax $91.88 Homeowner's Insurance
126 Devoe Drive | MLS# 12795117
This condo located at 126 Devoe Drive , Oswego, IL 60543 is currently listed for sale with an asking price of $315,000. This property was built in 2006 and has 2 bedrooms and 2 full and 1 partial baths with 1297 sq. ft. Devoe Drive is located in the Prescott Mill subdivision within the District 308 school district. Search Prescott Mill real estate on jbunders.gogambino.com today.