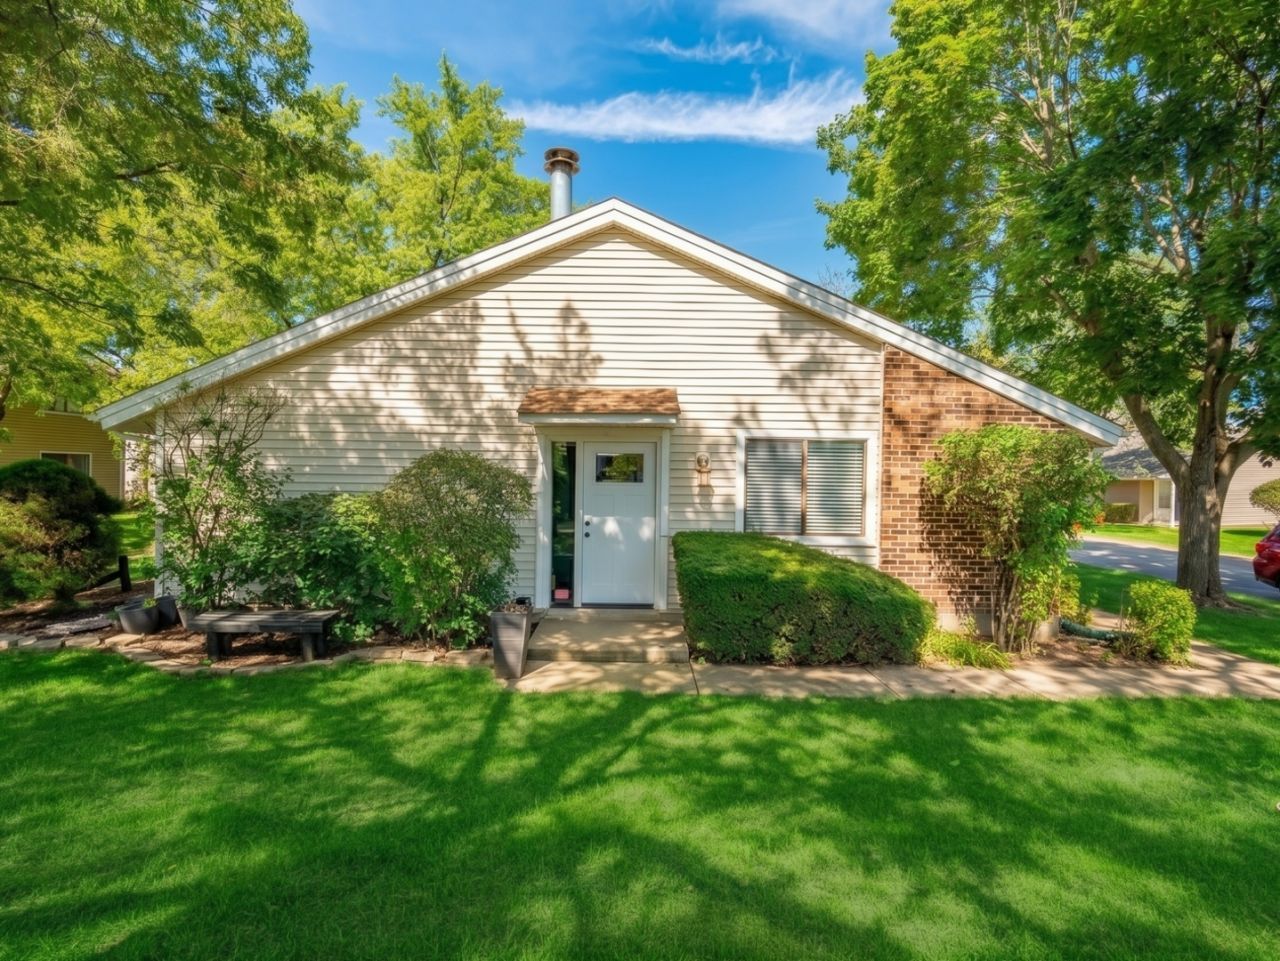

BEDS2
BATHS1 full
MLS#12794027
STATUSNew
PROPERTY TYPEResidential - Townhouse
SUBDIVISIONHidden Creek
SCHOOLDistrict 211
Property Description
THIS IS IT! A move-in ready corner-unit ranch townhouse offering comfort, convenience, and scenic views in the highly desirable Groves of Hidden Creek! Perfectly positioned directly across from the peaceful pond and ample visitor parking, hosting guests has never been easier. Step inside to a bright and inviting open layout with generous living and dining spaces designed for both everyday relaxation and easy entertaining. The kitchen offers plenty of cabinet and counter space, making meal prep an absolute breeze. Tons of natural light in the two bedroom, one bath, and let's not forget the in unit washer and dryer! Step outside to your private outdoor space to take in the tranquil water views and mature landscaping. Commuter-friendly and ideally located just minutes from downtown Palatine, the Metra station, Route 53, shopping, dining, and parks. Clean, updated, and ready for you-schedule your showing today before it's gone!
Property Features
Property Type: Residential - Townhouse
Basement: None
Cooling: Central Air
Garage: 1
Heating: Gas, Forced Air
Lot Size: COMMON
Roof Type: Asphalt
Stories: 1.0
Taxes: $4,318
Year Built: 1978
Amenities
1st Floor Bedroom
1st Floor Full Bath
Feature Descriptions
Additional rooms: No additional rooms
Appliances: Range, Microwave, Dishwasher, Refrigerator, Washer, Dryer, Disposal
Association Amenities: Pool
Association Includes: Insurance, Clubhouse, Pool, Lawn Care, Snow Removal
Dining Room: Separate
Exterior: Vinyl Siding, Frame
HOA Fee: 131/ Monthly
Laundry: Main Level, Washer Hookup, In Unit
Lot Dimensions: COMMON
Parcel#: 02014000171201
Parking: Asphalt, Garage Door Opener, Yes, Garage Owned, Attached, Garage
Pet Allowed: Cats OK, Dogs OK
Sewer: Public Sewer
Total Rooms: 5
Township: Palatine
Water: Public
Room Sizes
Bedroom 2: 13X11
Dining Room: 12X10
Kitchen: 13X10
Laundry: 7X3
Living Room: 20X13
Primary Bedroom: 14X11
Local Schools
High School: Palatine High School
School District: District 211
Listed By / Shown By
Listed By
Agency Name: Realty of America, LLC
Agency Phone: 708-788-1900
Shown By
Agent Name: Jerry Bunders
Agent Phone: Cell: (815) 914-0228
Agency Title: Gambino Realtors

Estimate Your Payment
Estimated Payment
$ 1,568.33 per month $1,135.58 Principal & Interest $359.83 Property Tax $72.92 Homeowner's Insurance
1271 N Donegal Bay Lane | MLS# 12794027
This townhouse located at 1271 N Donegal Bay Lane, Palatine, IL 60074 is currently listed for sale with an asking price of $250,000. This property was built in 1978 and has 2 bedrooms and 1 full baths. N Donegal Bay Lane is located in the Hidden Creek subdivision within the District 211 school district. Search Hidden Creek real estate on jbunders.gogambino.com today.