
BEDS2
BATHS2 full
SQUARE FEET1,200
MLS#12802509
STATUSNew
PROPERTY TYPEResidential - Condominium
SUBDIVISIONVillas of the Fields
SCHOOLDistrict 204
Property Description
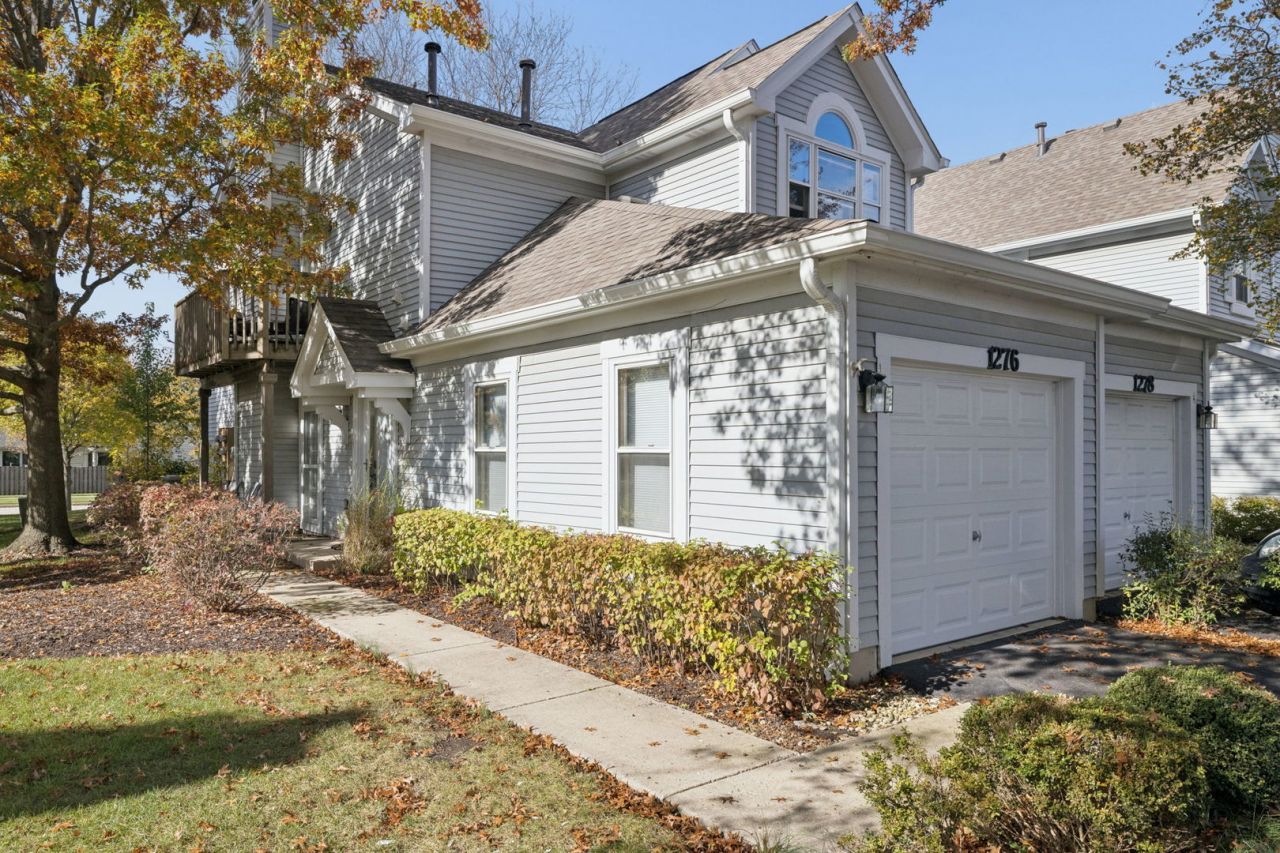
Rarely available-End Unit Gound Level Ranch! Extra long driveway can park 3+ cars! White trim & doors, Luxury Vinyl Plank flooring throughout home, fresh neutral interior paint. Kitchen with white cabinetry & stainless steel appliances. Attached garage opens into mudroom w/ washer & dryer. Lighting fixtures/fans and window treatments newer as well! HVAC-2015, H2O-2026....Fabulous location: Close to shopping, minutes to Downtown Naperville, & Prairie Path!
Property Features
Property Type: Residential - Condominium
Basement: None
Cooling: Central Air
Fireplaces: 1
Garage: 1
Heating: Gas, Forced Air
Lot Size: COMMON
Roof Type: Asphalt
Stories: 1.0
Taxes: $4,769
Year Built: 1988
Amenities
1st Floor Bedroom
1st Floor Full Bath
Walk-In Closet(s)
High Ceilings
Open Floorplan
Pantry
Feature Descriptions
Additional rooms: Foyer
Appliances: Range, Microwave, Dishwasher, Refrigerator, Washer, Dryer, Disposal, Stainless Steel Appliance(s)
Association Amenities: Ceiling Fan, Accessible, Patio, Private Laundry Hkup, School Bus
Association Includes: Insurance, Exterior Maintenance, Lawn Care, Snow Removal
Dining Room: Combined w/ LivRm
Exterior: Vinyl Siding
Fireplace: Gas Log, Gas Starter
Fireplace Location(s): Living Room
HOA Fee: 360/ Monthly
Laundry: Main Level, Washer Hookup, Gas Dryer Hookup, In Unit
Lot Dimensions: COMMON
Other Equipment: TV-Cable, CO Detectors, Ceiling Fan(s)
Parcel#: 0726212021
Parking: Asphalt, Garage Door Opener, Yes, Garage Owned, Attached, Garage
Pet Allowed: Cats OK, Dogs OK
Sewer: Public Sewer, Storm Sewer
Total Rooms: 5
Township: Naperville
Water: Lake Michigan
Room Sizes
Foyer: 6X6
Bedroom 2: 11X10
Dining Room: 12X12
Kitchen: 12X10
Laundry: 8X6
Living Room: 18X12
Primary Bedroom: 17X11
Local Schools
High School: Metea Valley High School
Middle School: Hill Middle School
Elementary School: May Watts Elementary School
School District: District 204
Listed By / Shown By
Listed By
Agency Name: Baird & Warner
Agency Phone: 630-778-1855
Shown By
Agent Name: Jerry Bunders
Agent Phone: Cell: (815) 914-0228
Agency Title: Gambino Realtors

Estimate Your Payment
Estimated Payment
$ 1,822.96 per month $1,339.53 Principal & Interest $397.42 Property Tax $86.01 Homeowner's Insurance
1276 Tennyson Lane, Unit 1276 | MLS# 12802509
This condo located at 1276 Tennyson Lane, Unit 1276, Naperville, IL 60540 is currently listed for sale with an asking price of $294,900. This property was built in 1988 and has 2 bedrooms and 2 full baths with 1200 sq. ft. Tennyson Lane, Unit 1276 is located in the Villas of the Fields subdivision within the District 204 school district. Search Villas Of The Fields real estate on jbunders.gogambino.com today.