
BEDS3
BATHS2 full 1 partial
SQUARE FEET1,802
MLS#12802191
STATUSNew
PROPERTY TYPEResidential - Townhouse
SUBDIVISIONWoodstone
SCHOOLDistrict 125
Property Description
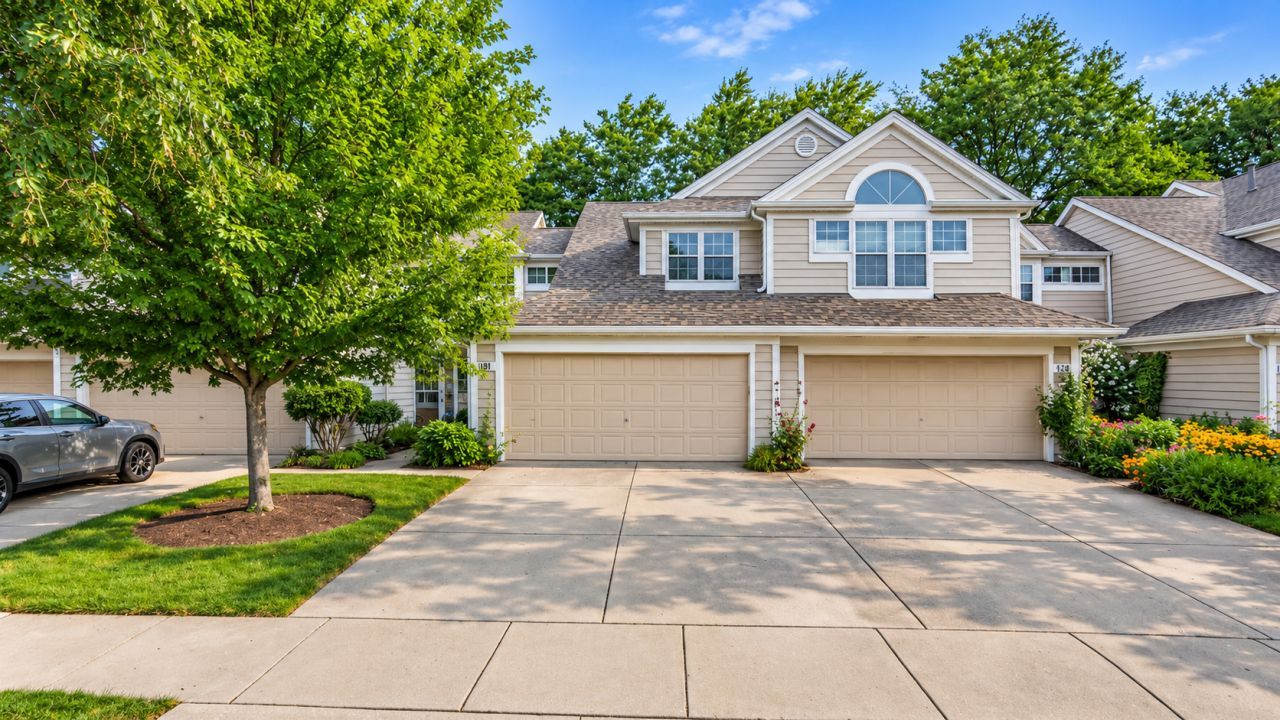
Beautiful, move-in-ready townhome in the highly sought-after Stevenson High School District, conveniently located near shopping, transportation, and major expressways. This bright, open-concept home features fresh paint, updated lighting, quartz kitchen countertops, and a spacious living area with vaulted ceilings and a cozy fireplace. The first-floor primary suite includes a walk-in closet and full bath. Upstairs offers two additional bedrooms, a loft, and another full bath. Enjoy your own private outdoor space, perfect for relaxing or entertaining!
Property Features
Property Type: Residential - Townhouse
Basement: None
Cooling: Central Air
Fireplaces: 1
Garage: 2
Heating: Gas
Lot Size: common
Stories: 2.0
Taxes: $9,834
Year Built: 1989
Amenities
Vaulted Ceiling(s)
1st Floor Bedroom
1st Floor Full Bath
Feature Descriptions
Additional rooms: Eating Area, Loft
Appliances: Range, Microwave, Dishwasher, Refrigerator, Washer, Dryer, Disposal
Association Includes: Insurance, Exterior Maintenance, Lawn Care, Snow Removal
Dining Room: Combined w/ LivRm
Exterior: Cedar
Fireplace: Gas Log, Gas Starter
Fireplace Location(s): Living Room
HOA Fee: 409/ Monthly
Laundry: Main Level, Gas Dryer Hookup, In Unit
Lot Dimensions: common
Parcel#: 15333010670000
Parking: Garage Door Opener, Yes, Garage Owned, Attached, Garage
Pet Allowed: Dogs OK
Sewer: Public Sewer
Total Rooms: 8
Township: Vernon
Water: Lake Michigan, Public
Room Sizes
Eating Area: 7X9
Loft: 12X11
Bedroom 2: 12X15
Bedroom 3: 14X15
Dining Room: COMBO
Kitchen: 7X9
Laundry: 6X7
Living Room: 16X20
Primary Bedroom: 12X13
Local Schools
High School: Adlai E Stevenson High School
Middle School: Aptakisic Junior High School
Elementary School: Tripp School
School District: District 125
Listed By / Shown By
Listed By
Agency Name: Real Broker, LLC
Agency Phone: 217-960-8605
Shown By
Agent Name: Jerry Bunders
Agent Phone: Cell: (815) 914-0228
Agency Title: Gambino Realtors

Estimate Your Payment
Estimated Payment
$ 2,873.94 per month $1,930.48 Principal & Interest $819.50 Property Tax $123.96 Homeowner's Insurance
128 Woodstone Drive | MLS# 12802191
This townhouse located at 128 Woodstone Drive , Buffalo Grove, IL 60089 is currently listed for sale with an asking price of $425,000. This property was built in 1989 and has 3 bedrooms and 2 full and 1 partial baths with 1802 sq. ft. Woodstone Drive is located in the Woodstone subdivision within the District 125 school district. Search Woodstone real estate on jbunders.gogambino.com today.