
BEDS2
BATHS2 full 1 partial
SQUARE FEET1,813
MLS#12803942
STATUSNew
PROPERTY TYPEResidential - Townhouse
SUBDIVISIONLexington Heritage
SCHOOLDistrict 214
Property Description
Gorgeous! Both bedrooms have full bathrooms and walk in closets! Master bedroom with cathedral ceiling and nice bath with double sinks and walk in shower! Study with French doors! Fireplace! Beautiful solid hardwood floors! Upgraded kitchen cabinetry and stainless steel appliances! Office! Panel doors! Washer and dryer on second floor! Large deck! 2 car garage!
Property Features
Property Type: Residential - Townhouse
Basement: None
Cooling: Central Air
Fireplaces: 1
Garage: 2
Heating: Gas, Forced Air
Lot Size: 0.02 Acres
Roof Type: Asphalt
Stories: 3.0
Taxes: $11,900
Year Built: 2018
Feature Descriptions
Additional rooms: Den, Great Room, Other Room
Appliances: Range, Microwave, Dishwasher, Disposal, Stainless Steel Appliance(s)
Association Includes: Water, Exterior Maintenance, Lawn Care, Snow Removal
Exterior: Vinyl Siding, Brick
HOA Fee: 307/ Monthly
Laundry: Washer Hookup
Lot: Landscaped
Lot Dimensions: 48X21
Other Equipment: Fire Sprinklers, CO Detectors
Parcel#: 03081020070000
Parking: Garage Door Opener, Yes, Garage Owned, Attached, Garage
Pet Allowed: Cats OK, Dogs OK
Sewer: Public Sewer
Total Rooms: 6
Township: Wheeling
Water: Lake Michigan
Room Sizes
Den: 14X10
Great Room: 14X10
Other Room: 14X10
Bedroom 2: 13X13
Dining Room: COMBO
Kitchen: 21X14
Laundry: 5X3
Primary Bedroom: 14X15
Local Schools
High School: Buffalo Grove High School
Middle School: Jack London Middle School
Elementary School: J W Riley Elementary School
School District: District 214
Listed By / Shown By
Listed By
Agency Name: Konnerth Realty Group
Agency Phone: 847-354-8601
Shown By
Agent Name: Jerry Bunders
Agent Phone: Cell: (815) 914-0228
Agency Title: Gambino Realtors

Estimate Your Payment
Estimated Payment
$ 3,319.23 per month $2,187.12 Principal & Interest $991.67 Property Tax $140.44 Homeowner's Insurance
14 E Heritage Court E, Unit 14 | MLS# 12803942
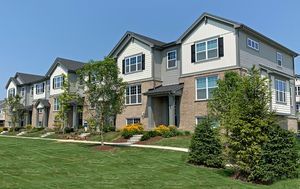
This townhouse located at 14 E Heritage Court E, Unit 14, Arlington Heights, IL 60004 is currently listed for sale with an asking price of $481,500. This property was built in 2018 and has 2 bedrooms and 2 full and 1 partial baths with 1813 sq. ft. E Heritage Court E, Unit 14 is located in the Lexington Heritage subdivision within the District 214 school district. Search Lexington Heritage real estate on jbunders.gogambino.com today.