
BEDS2
BATHS2 full
SQUARE FEET1,530
MLS#12803889
STATUSNew
PROPERTY TYPEResidential - Condominium
SUBDIVISIONCrescent Court
SCHOOLDistrict 205
Property Description
Beautiful Crescent Court corner condo in downtown Elmhurst is now available. This condo has 1530 square feet and is light & bright. There is fabulous entertaining space: an oversized living room, dining room, breakfast room featuring crown molding. Enjoy the large balcony and oversized windows facing west and north into the courtyard, (the quite side of the building). The kitchen has plenty of cabinets, gas stove, dishwasher, refrigerator, granite countertops and a breakfast bar. The large primary suite has a walk-in closet and an ensuite with a soaking tub, walk-in shower and dual sinks. The 2nd bedroom is a generous size with a large closet. The laundry room has a full-size washer and dryer plus additional storage. Workout in the fully-equipped gym. The elevator and heated underground parking for 2 provides everything you need. Walk to the Metro Station, Library, Restaurants, Theater and Parks with easy access to expressways!
Property Features
Property Type: Residential - Condominium
Basement: None
Cooling: Central Air, High Efficiency (SEER 14+)
Garage: 2
Heating: Forced Air, Steam, Radiant
Lot Size: COMMON
Stories: 5.0
Taxes: $11,592
Year Built: 2005
Amenities
Dry Bar
Walk-In Closet(s)
Special Millwork
Lobby
Separate Dining Room
Pantry
Quartz Counters
Feature Descriptions
Additional rooms: Balcony/Porch/Lanai
Appliances: Microwave, Dishwasher, Refrigerator, Washer, Dryer, Electric Cooktop, ENERGY STAR Qualified Appliances, Electric Oven
Association Amenities: Elevator in Residence, Exercise Room, Storage, School Bus
Association Includes: Heat, Water, Gas, Insurance, Exercise Facilities, Lawn Care, Scavenger, Snow Removal
Bath Features: Separate Shower, Double Sink, Full Body Spray Shower, Soaking Tub
Dining Room: L-shaped
Exterior: Brick, Limestone
HOA Fee: 565/ Monthly
Laundry: Main Level, Washer Hookup, Electric Dryer Hookup, In Unit
Lot Dimensions: COMMON
Other Equipment: Security System, Fire Sprinklers, CO Detectors, Ceiling Fan(s), Water Heater-Electric, TV Antenna
Parcel#: 0601326031
Parking: Garage Door Opener, Heated Garage, Tandem, Garage, Yes, Garage Owned, Attached
Pet Allowed: Cats OK, Dogs OK, Number Limit, Size Limit
Security: yes
Sewer: Public Sewer, Storm Sewer
Total Rooms: 5
Township: York
Water: Lake Michigan
Room Sizes
Balcony/Porch/Lanai: 18X12
Bedroom 2: 13X11
Dining Room: 14X10
Kitchen: 17X6
Laundry: 5X8
Living Room: 18X20
Primary Bedroom: 22X13
Local Schools
High School: York Community High School
Middle School: Sandburg Middle School
Elementary School: Hawthorne Elementary School
School District: District 205
Listed By / Shown By
Listed By
Agency Name: L.W. Reedy Real Estate
Agency Phone: 630-833-1700
Shown By
Agent Name: Jerry Bunders
Agent Phone: Cell: (815) 914-0228
Agency Title: Gambino Realtors

Estimate Your Payment
Estimated Payment
$ 3,866.39 per month $2,725.39 Principal & Interest $966.00 Property Tax $175.00 Homeowner's Insurance
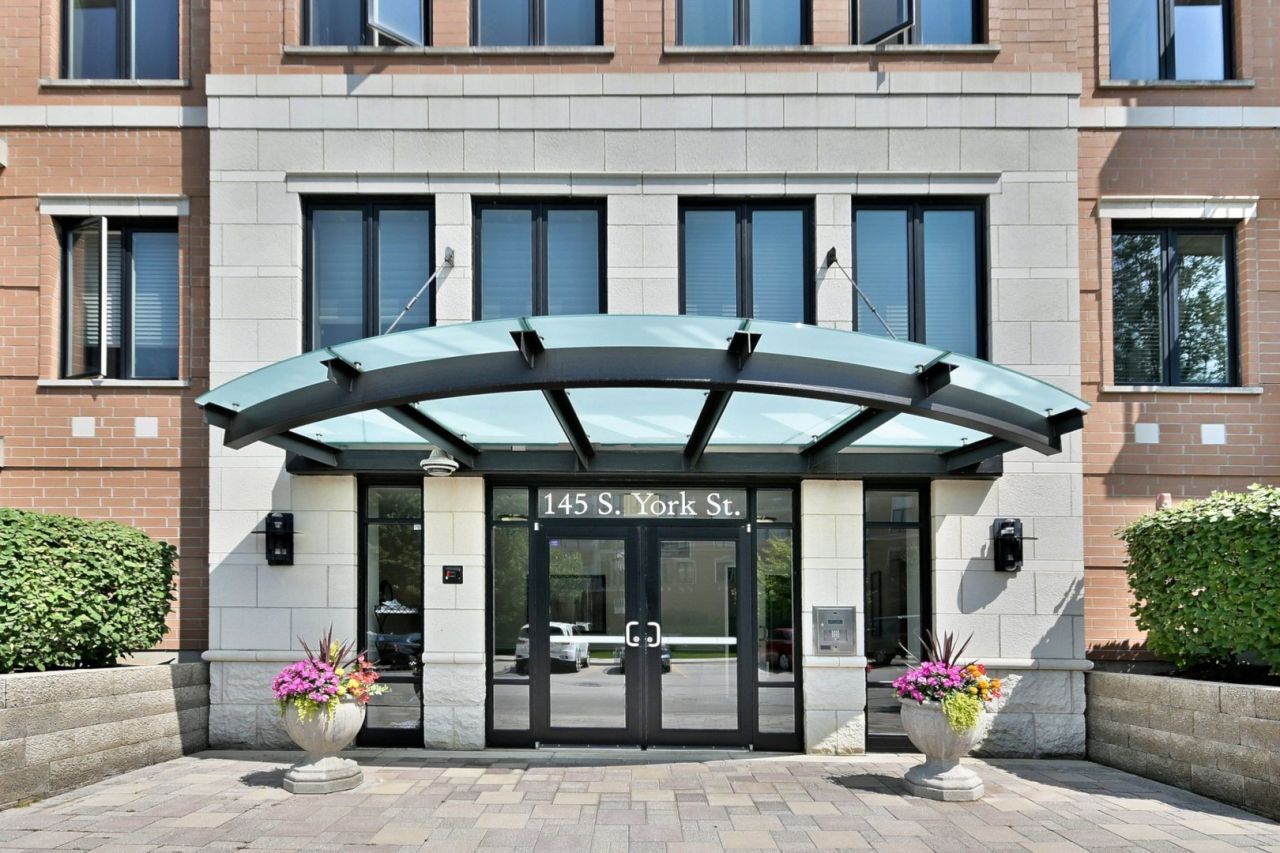
145 S York Street , Unit 328 | MLS# 12803889
This condo located at 145 S York Street , Unit 328, Elmhurst, IL 60126 is currently listed for sale with an asking price of $599,999. This property was built in 2005 and has 2 bedrooms and 2 full baths with 1530 sq. ft. S York Street , Unit 328 is located in the Crescent Court subdivision within the District 205 school district. Search Crescent Court real estate on jbunders.gogambino.com today.