
BEDS3
BATHS2 full
SQUARE FEET1,356
MLS#12803556
STATUSNew
PROPERTY TYPEResidential - Condominium
SUBDIVISIONStanhope Square
SCHOOLDistrict 86
Property Description
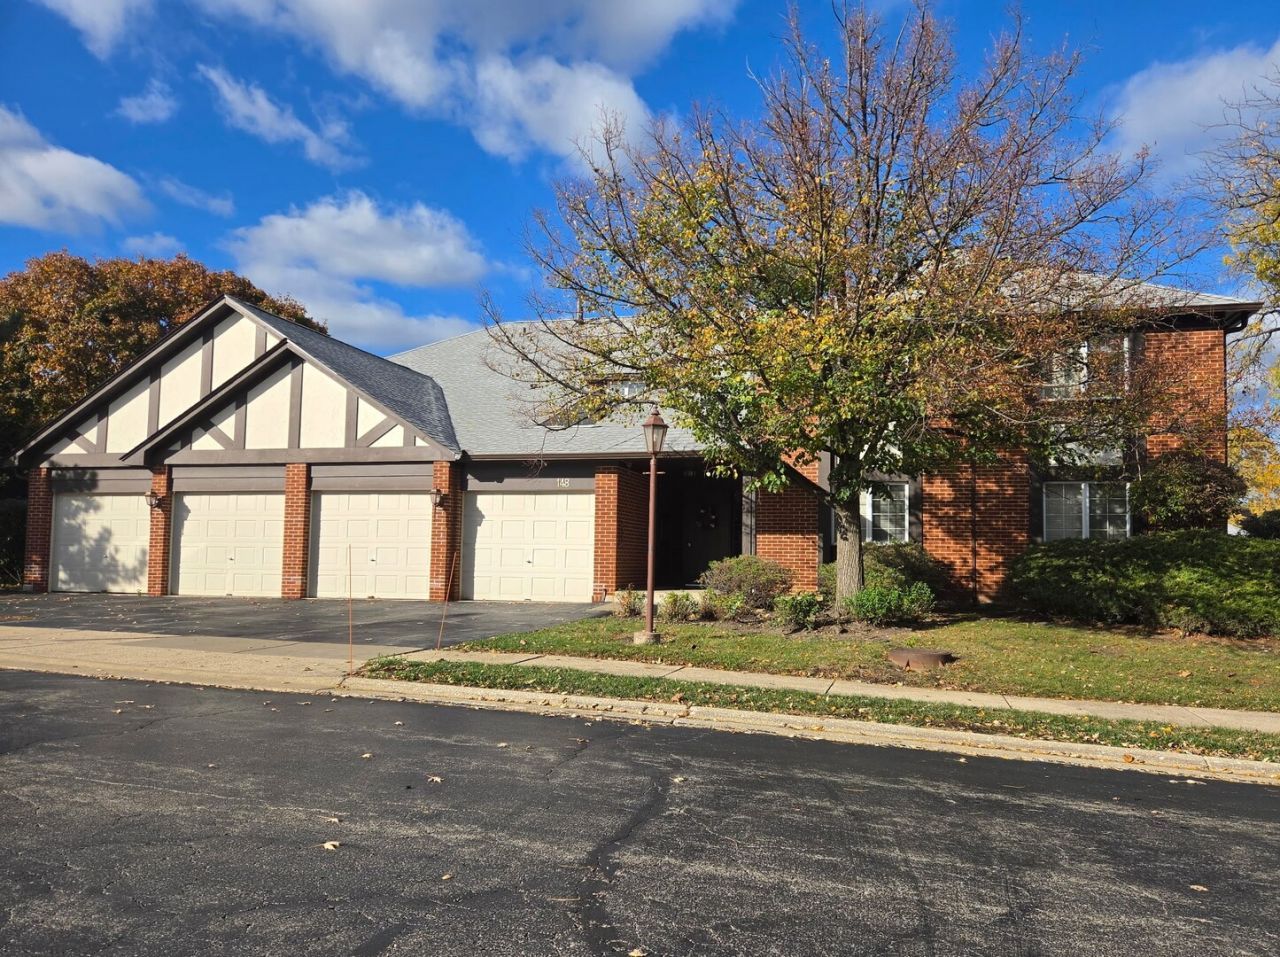
Investor special. Rare first floor three bedroom condo in Stanhope Square with 1,356 square feet and no stairs. The unit needs work, but the layout is there: formal dining room, eat-in kitchen and generous bedrooms. The attached one car garage sits steps from the unit and has a large storage closet. Quiet subdivision near shopping with easy access to main roads. Fix this one up and you have a single-level condo buyers rarely find.
Property Features
Property Type: Residential - Condominium
Basement: None
Cooling: Central Air
Garage: 1
Heating: Gas, Forced Air
Lot Size: 0.00 Acres
Roof Type: Asphalt
Stories: 1.0
Taxes: $4,372
Year Built: 1981
Feature Descriptions
Additional rooms: Foyer
Appliances: Range, Dishwasher, Washer, Dryer
Association Includes: Exterior Maintenance, Lawn Care, Snow Removal
Dining Room: Separate
Exterior: Brick, Cedar
HOA Fee: 420/ Monthly
Laundry: Main Level, In Unit
Lot Dimensions: 000 X 000
Other Equipment: Water Heater-Gas
Parcel#: 0914305033
Parking: Asphalt, Garage Door Opener, Yes, Other, Attached, Garage
Pet Allowed: Cats OK, Dogs OK
Sewer: Public Sewer
Total Rooms: 6
Township: Downers Grove
Water: Lake Michigan
Room Sizes
Foyer: 7X5
Bedroom 2: 14X11
Bedroom 3: 12X11
Dining Room: 11X10
Kitchen: 11X10
Laundry: 8X7
Living Room: 18X10
Primary Bedroom: 15X14
Local Schools
High School: Hinsdale Central High School
Middle School: Westview Hills Middle School
Elementary School: Holmes Elementary School
School District: District 86
Listed By / Shown By
Listed By
Agency Name: Berg Properties
Agency Phone: 888-276-9959
Shown By
Agent Name: Jerry Bunders
Agent Phone: Cell: (815) 914-0228
Agency Title: Gambino Realtors

Estimate Your Payment
Estimated Payment
$ 1,935.38 per month $1,476.25 Principal & Interest $364.33 Property Tax $94.79 Homeowner's Insurance
148 Stanhope Drive , Unit A | MLS# 12803556
This condo located at 148 Stanhope Drive , Unit A, Willowbrook, IL 60527 is currently listed for sale with an asking price of $325,000. This property was built in 1981 and has 3 bedrooms and 2 full baths with 1356 sq. ft. Stanhope Drive , Unit A is located in the Stanhope Square subdivision within the District 86 school district. Search Stanhope Square real estate on jbunders.gogambino.com today.