
BEDS3
BATHS1 full
SQUARE FEET1,112
MLS#12800991
STATUSNew
PROPERTY TYPEResidential - Single Family
SCHOOLDistrict 152
Property Description
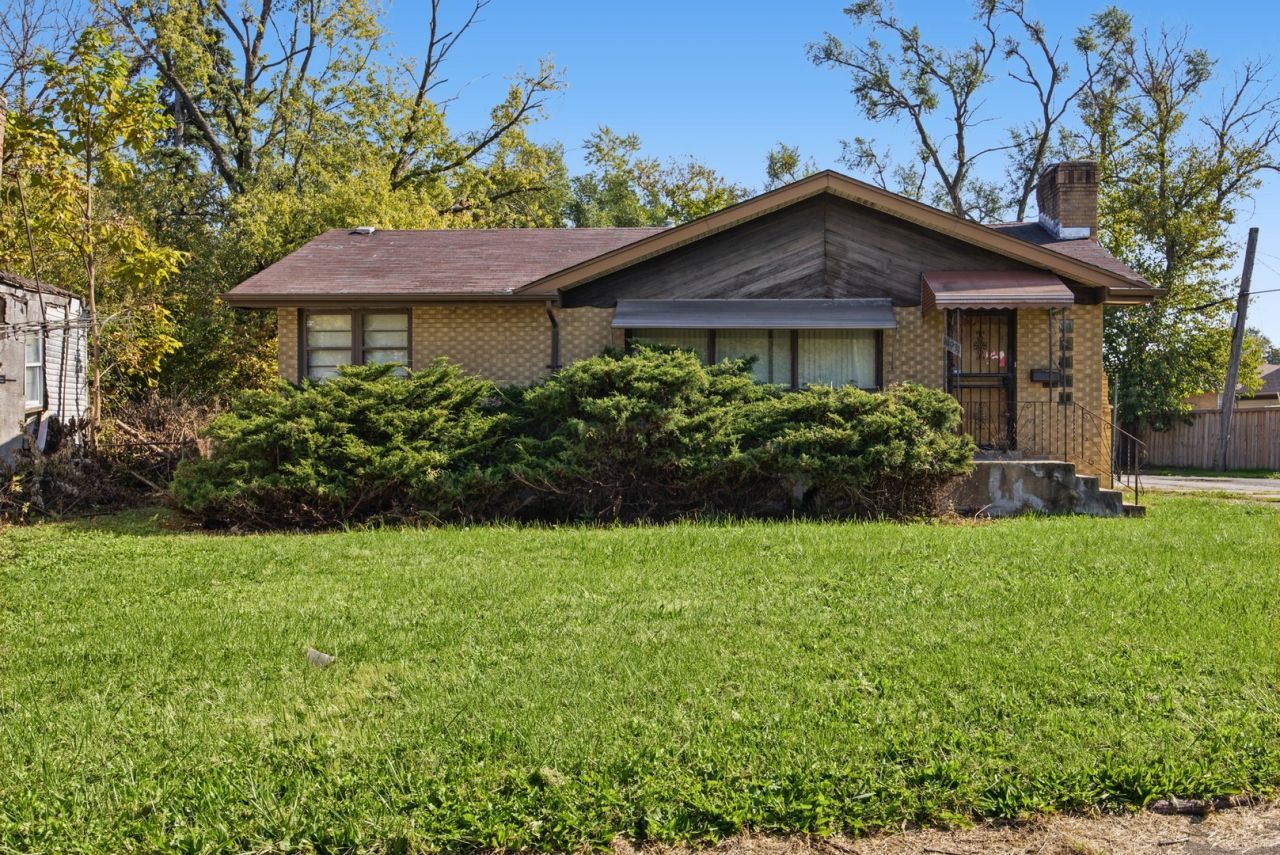
*** I-N-V-E-S-T-O-R-'-S *** B-U-Y-E-R-'-S *** H-A-N-D-Y-M-A-N-'-S *** S--P--E--C--I--A--L-----A--L--E--R--T--! ****** LET'S MAKE A DEAL!!! ****** THIS BRICK 3 BEDROOM RANCH IS WAITING FOR ITS NEW OWNER ****** I-T-'-S---Y-O-U-R---D-R-E-A-M---B-U-Y---I-T---N-O-W-! ****** C-L-O-S-E---A-N-D---B-E---H-A-P-P-Y ***** BRING YOUR VISION AND CREATIVITY AND UNLOCK THIS PROPERTY'S POTENTIAL *** THIS BRICK SINGLE-FAMILY HOME SITS ON A 11,971 SF - 0.27 ACRE LOT - HAS THE ORIGINAL HARDWOOD FLOORS THROUGHOUT AND CERAMIC TILED FLOORS IN THE KITCHEN AND THE BATHROOM - FEATURES THE LIVING ROOM WITH A BRICK FIREPLACE - 3 BEDROOMS - 1 BATHROOM - FULL FINISHED BASEMENT - AND A SIDE DOOR THAT LEADS TO THE BRICK 2-CAR BRICK GARAGE WITH A NICE SIZE FRONT YARD AND BACKYARD. *** I-N-V-E-S-T-O-R---F-R-I-E-N-D-L-Y-/-G-R-E-A-T---F-O-R---R-E-N-T-A-L-S-!-!-! *** A MUST-SEE FOR THE SAVVY BUYER!!! ****** WORTH OWNING!!! ***** MAKE YOUR APPOINTMENT TODAY! ***** SOLD AS IS CALL LISTING AGENT FOR MORE INFORMATION *** NOT A SHORT SALE *** NOT A FORECLOSURE *** NO VIOLATIONS *** PRICED TO SALE *** VACANT AND READY *** WRITE YOUR CONTRACT! *** PICK YOUR DAY TO CLOSE!!! *** MAKE YOUR APPOINTMENT TODAY!!! *** DON'T LET THIS HOUSE GET AWAY!!! *** MUST SEE TO APPRECIATE! THANK YOU FOR SHOWING!!!
Property Features
Property Type: Residential - Single Family
Basement: Yes
Basement: Finished, Full
Cooling: Central Air
Fireplaces: 1
Garage: 2
Heating: Gas, Forced Air
Home Style: Step Ranch
Lot Size: 0.27 Acres
Roof Type: Asphalt
Taxes: $4,118
Year Built: 1954
Feature Descriptions
Additional rooms: No additional rooms
Appliances: Range Hood
Association Includes: None
Exterior: Brick
Fireplace Location(s): Living Room
Lot Dimensions: 60 X 124
Parcel#: 29083120700000
Parking: Yes, Garage Owned, Detached, Garage
Sewer: Public Sewer
Total Rooms: 6
Township: Thornton
Water: Public
Room Sizes
Bedroom 2: 13X12
Bedroom 3: 12X10
Family Room: 40X13
Kitchen: 14X11
Laundry: 13X12
Living Room: 24X14
Primary Bedroom: 13X12
Local Schools
School District: District 152
Listed By / Shown By
Listed By
Agency Name: Coldwell Banker Realty
Agency Phone: 773-451-1200
Shown By
Agent Name: Jerry Bunders
Agent Phone: Cell: (815) 914-0228
Agency Title: Gambino Realtors

Estimate Your Payment
Estimated Payment
$ 874.90 per month $499.65 Principal & Interest $343.17 Property Tax $32.08 Homeowner's Insurance
14931 S Ashland Avenue | MLS# 12800991
This single family home located at 14931 S Ashland Avenue , Harvey, IL 60426 is currently listed for sale with an asking price of $110,000. This property was built in 1954 and has 3 bedrooms and 1 full baths with 1112 sq. ft. S Ashland Avenue is located within the District 152 school district. Search Harvey real estate on jbunders.gogambino.com today.