
BEDS2
BATHS2 full
SQUARE FEET2,020
MLS#12802653
STATUSNew
PROPERTY TYPEResidential - Single Family
SUBDIVISIONCatalina
SCHOOLDistrict 230
Property Description
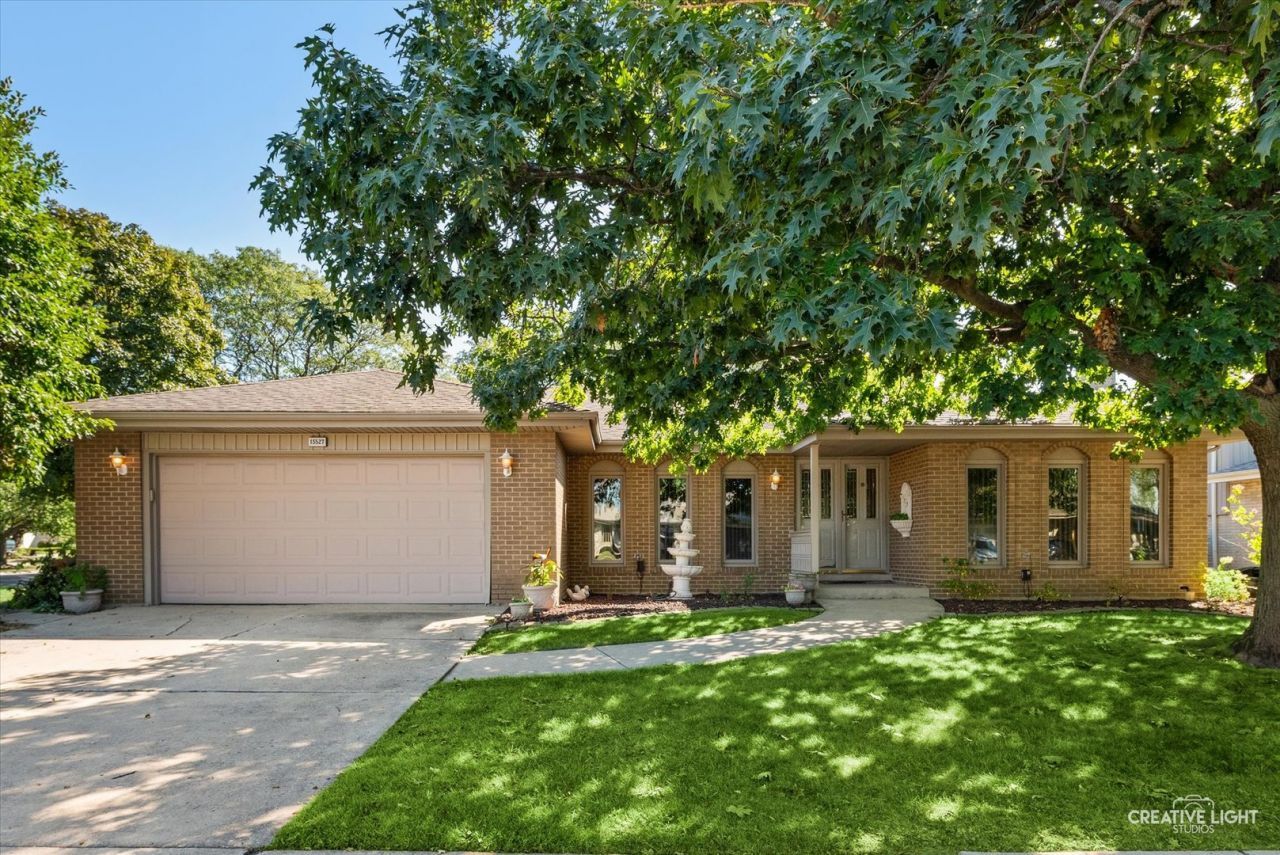
Welcome home to this beautifully custom-built, all-brick ranch offering quality construction, timeless appeal, and spacious living! Situated on a desirable corner lot, this home features 2 bedrooms and 2 full baths with oversized rooms designed for comfortable living and effortless entertaining. The inviting living area is anchored by a cozy gas-log fireplace, creating the perfect place to relax and unwind. Enjoy the convenience of an eat-in kitchen and a generously sized primary suite complete with an oversized walk-in closet and private ensuite bath. Step outside to discover mature trees, a huge maintenance-free deck, and a backyard perfect for outdoor enjoyment. A storage shed provides additional space for hobbies, tools, or seasonal storage. Solid construction, generous room sizes, and wonderful outdoor living make this charming ranch a must-see!
Property Features
Property Type: Residential - Single Family
Basement: Crawl Space
Cooling: Central Air
Fireplaces: 1
Garage: 2
Heating: Gas
Lot Size: 0.23 Acres
Roof Type: Asphalt
Taxes: $9,755
Year Built: 1978
Amenities
1st Floor Full Bath
Walk-In Closet(s)
High Ceilings
Separate Dining Room
Feature Descriptions
Additional rooms: Deck
Additional Structures: Shed(s)
Appliances: Microwave, Dishwasher, Refrigerator, Washer, Dryer, Disposal, Cooktop
Association Includes: None
Dining Room: Separate
Exterior: Brick
Fireplace: Gas Log
Fireplace Location(s): Family Room
Laundry: Main Level, In Unit
Lot: Corner Lot
Lot Dimensions: 80X125
Parcel#: 27134030010000
Parking: Concrete, Garage Door Opener, Yes, Garage Owned, Attached, Garage
Sewer: Public Sewer
Total Rooms: 6
Township: Orland
Water: Lake Michigan
Room Sizes
Deck: 25X12
Bedroom 2: 15X12
Dining Room: 14X13
Family Room: 20X15
Kitchen: 17X15
Laundry: 10X7
Living Room: 13X19
Primary Bedroom: 25X15
Local Schools
School District: District 230
Listed By / Shown By
Listed By
Agency Name: Keller Williams Infinity
Agency Phone: 815-267-1158
Shown By
Agent Name: Jerry Bunders
Agent Phone: Cell: (815) 914-0228
Agency Title: Gambino Realtors

Estimate Your Payment
Estimated Payment
$ 2,674.00 per month $1,748.79 Principal & Interest $812.92 Property Tax $112.29 Homeowner's Insurance
15527 Larkspur Lane | MLS# 12802653
This single family home located at 15527 Larkspur Lane , Orland Park, IL 60462 is currently listed for sale with an asking price of $385,000. This property was built in 1978 and has 2 bedrooms and 2 full baths with 2020 sq. ft. Larkspur Lane is located in the Catalina subdivision within the District 230 school district. Search Catalina real estate on jbunders.gogambino.com today.