
BEDS3
BATHS1 full
SQUARE FEET1,152
MLS#12793743
STATUSNew
PROPERTY TYPEResidential - Single Family
SCHOOLDistrict 187
Property Description
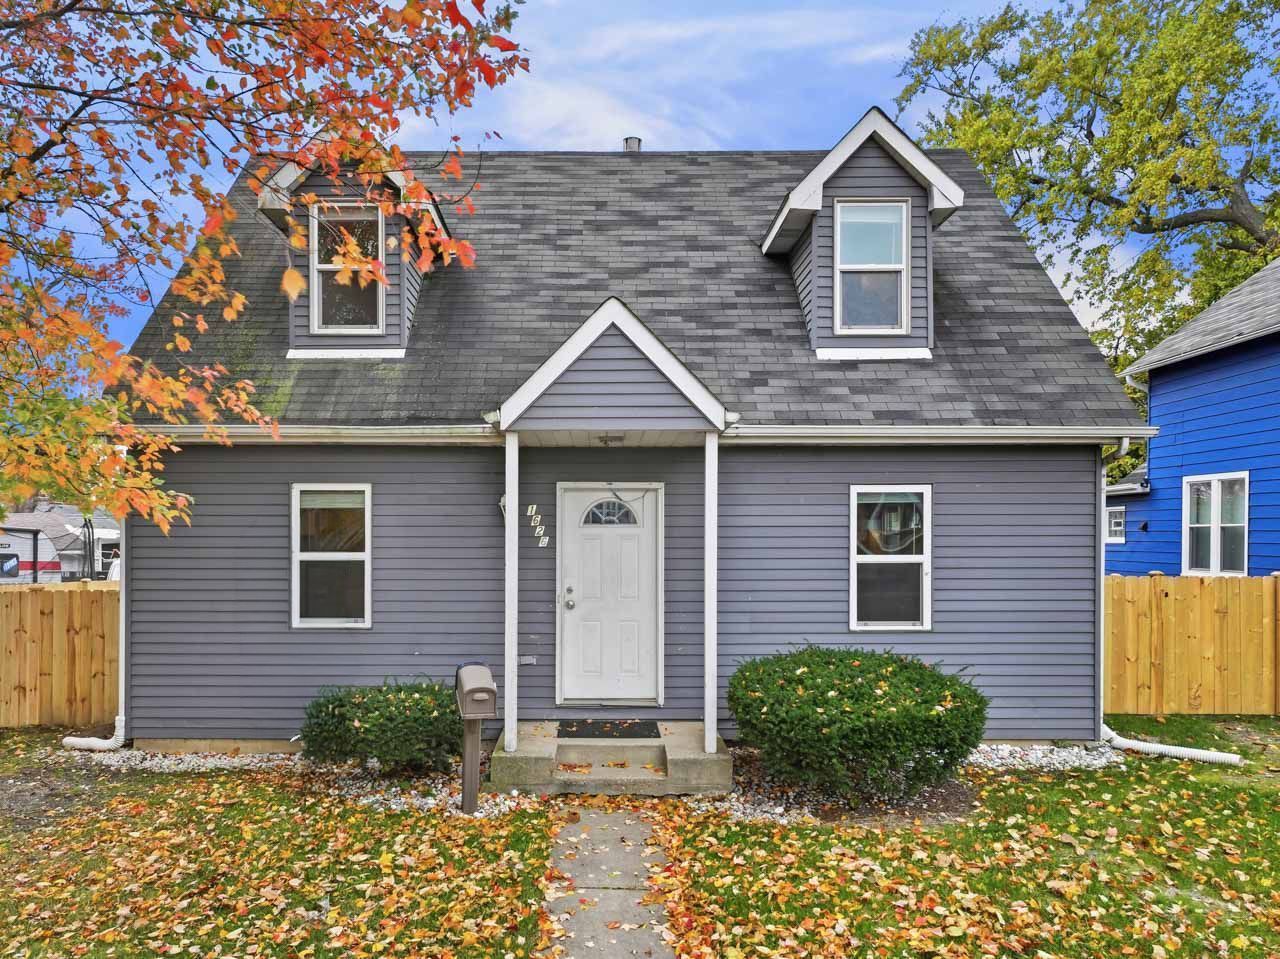
NOW for Sale in North Chicago, IL, a charming town on the shores of Lake Michigan. Do you commute to Chicago? You can easily take the Metra train; it's only 3/10 of a mile away! This is your chance to own an EAST-facing, 3 bedroom, 1 bath, home with a huge backyard and a BRAND NEW (2026) 5FT PRIVACY FENCE with double gate, providing access to private parking for 2; possibly 3 cars. Other updates include, furnace (2025), radon mitigation system (2024), washer and dryer (2026), refrigerator, range, and hood vent (2024) and carpet (2024). FIRST FLOOR BEDROOM adjacent to the full bath. Enjoy the close proximity, only 1/2 mile, to Foss Park and Beach on Lake Michigan. Come and see for yourself!
Property Features
Property Type: Residential - Single Family
Basement: Crawl Space, None
Cooling: Window Unit(s)
Heating: Gas
Home Style: Cape Cod
Lot Size: 0.30 Acres
Roof Type: Asphalt
Taxes: $6,761
Year Built: 1991
Amenities
1st Floor Bedroom
1st Floor Full Bath
Feature Descriptions
Additional rooms: No additional rooms
Appliances: Range, Microwave, Refrigerator, Washer, Dryer, Range Hood
Association Includes: None
Dining Room: Separate
Exterior: Vinyl Siding
Laundry: In Unit
Lot Dimensions: 60 x 130
Parcel#: 08333170450000
Parking: Asphalt, Driveway, Alley Access, Yes, Owned
Sewer: Public Sewer
Total Rooms: 6
Township: Waukegan
Water: Lake Michigan, Public
Room Sizes
Bedroom 2: 13X15
Bedroom 3: 12X15
Dining Room: 12X13
Kitchen: 9X12
Laundry: 6X3
Living Room: 17X13
Primary Bedroom: 12X12
Local Schools
School District: District 187
Listed By / Shown By
Listed By
Agency Name: RE/MAX Suburban
Agency Phone: 630-653-1900
Shown By
Agent Name: Jerry Bunders
Agent Phone: Cell: (815) 914-0228
Agency Title: Gambino Realtors

Estimate Your Payment
Estimated Payment
$ 1,651.06 per month $1,022.02 Principal & Interest $563.42 Property Tax $65.63 Homeowner's Insurance
1626 Park Avenue | MLS# 12793743
This single family home located at 1626 Park Avenue , North Chicago, IL 60064 is currently listed for sale with an asking price of $225,000. This property was built in 1991 and has 3 bedrooms and 1 full baths with 1152 sq. ft. Park Avenue is located within the District 187 school district. Search North Chicago real estate on jbunders.gogambino.com today.