
BEDS4
BATHS2 full
MLS#12802728
STATUSNew
PROPERTY TYPEResidential - Single Family
SCHOOLDistrict 233
Property Description
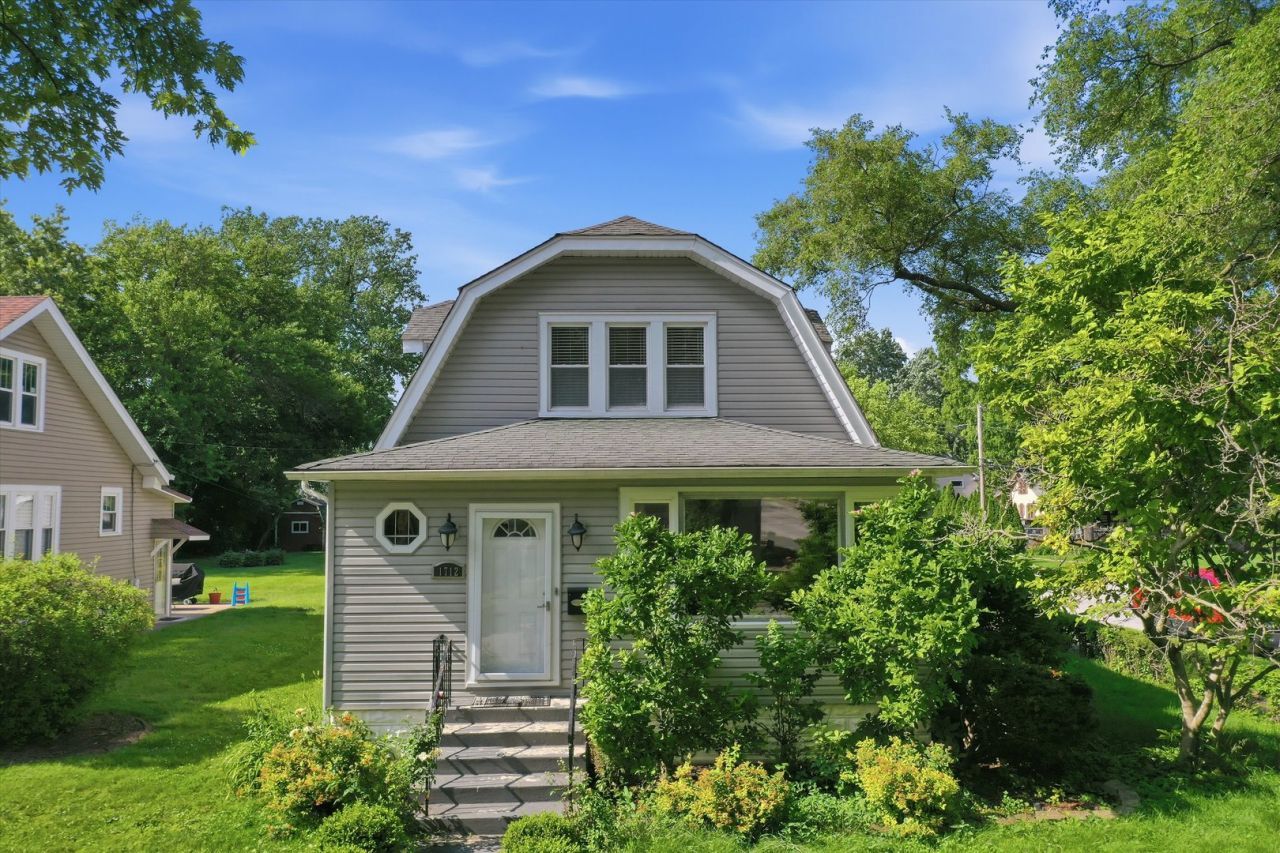
Welcome to this spacious Homewood two-story offering classic charm, flexible living space, and excellent potential for personalization and lasting value. Situated on a huge corner lot, this single-family home provides an abundance of outdoor space for entertaining, gardening, recreation, or future possibilities. With 4 bedrooms, 2 baths, and approximately 1,584 square feet, the home features a fully finished walkout basement, a 2-car detached garage, two kitchens, and two enclosed back porches, creating exceptional flexibility for multi-generational living, guests, entertaining, or everyday convenience. Inside, you'll find hardwood flooring in several main-level rooms, a cozy fireplace in the living room, a dedicated dining space, and bedrooms on both the main and second levels. The second-floor kitchen further enhances the home's versatile layout, offering additional functionality for a variety of living arrangements. Conveniently located near downtown Homewood, Metra access, local dining, shopping, schools, parks, and major roadways, this home presents an outstanding opportunity for buyers seeking space, versatility, and long-term potential both inside and out. This home qualifies for up to $16,000 through the HOPER Homebuyer Program! Schedule your private showing today!
Property Features
Property Type: Residential - Single Family
Basement: Yes
Basement: Finished, Full, Walk-Out Access
Cooling: Wall Unit(s), None
Fireplaces: 1
Garage: 2
Heating: Steam
Lot Size: 0.22 Acres
Roof Type: Asphalt
Taxes: $9,066
Year Built: 1928
Amenities
1st Floor Bedroom
In-Law Floorplan
Feature Descriptions
Additional rooms: Kitchen, Enclosed Porch
Appliances: Range, Refrigerator
Association Includes: None
Dining Room: Separate
Exterior: Vinyl Siding
Fireplace Location(s): Living Room
Lot: Corner Lot
Lot Dimensions: 60X160
Parcel#: 29314040200000
Parking: Concrete, Yes, Garage Owned, Detached, Garage
Sewer: Public Sewer
Total Rooms: 8
Township: Thornton
Water: Public
Room Sizes
Kitchen- 2nd: 10X10
Enclosed Porch: 18X8
Bedroom 2: 12X12
Bedroom 3: 15X13
Bedroom 4: 11X12
Dining Room: 12X11
Kitchen: 11X11
Living Room: 21X13
Primary Bedroom: 15X13
Local Schools
School District: District 233
Listed By / Shown By
Listed By
Agency Name: Keller Williams Preferred Realty
Agency Phone: 708-798-1111
Shown By
Agent Name: Jerry Bunders
Agent Phone: Cell: (815) 914-0228
Agency Title: Gambino Realtors

Estimate Your Payment
Estimated Payment
$ 1,939.82 per month $1,112.87 Principal & Interest $755.50 Property Tax $71.46 Homeowner's Insurance
1712 Linden Road | MLS# 12802728
This single family home located at 1712 Linden Road , Homewood, IL 60430 is currently listed for sale with an asking price of $245,000. This property was built in 1928 and has 4 bedrooms and 2 full baths. Linden Road is located within the District 233 school district. Search Homewood real estate on jbunders.gogambino.com today.