
BEDS5
BATHS3 full 1 partial
SQUARE FEET4,306
MLS#12784117
STATUSNew
PROPERTY TYPEResidential - Single Family
SUBDIVISIONKings Gate
SCHOOLDistrict 155
Property Description
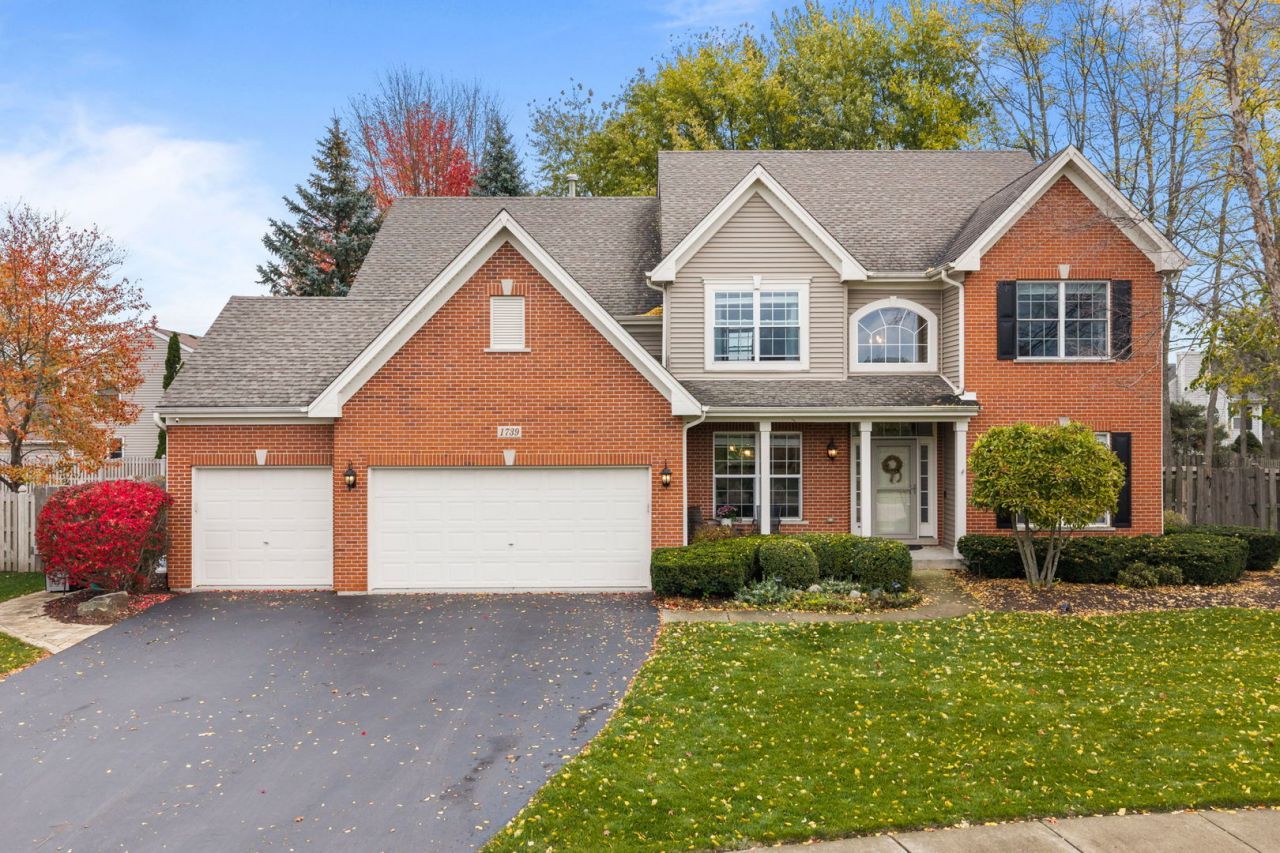
Tucked away on a quiet cul-de-sac in the desirable Kingsgate subdivision, this beautifully updated 5-bedroom, 3.5-bath home offers incredible space, thoughtful updates, and your very own backyard retreat! Inside, you'll love the fresh, updated feel with white-painted doors, trim, and kitchen cabinets, elegant crown molding, and updated kitchen appliances. A former office has been transformed into a beautiful sunroom with three additional windows and tile flooring, creating a bright and inviting space to relax. The finished basement is made for entertaining, featuring a theater room, kitchenette, and full bathroom! But the backyard might just steal the show! Enjoy your own private oasis with an in-ground saltwater pool featuring a brand-new liner installed in summer 2026, a gorgeous stamped concrete patio, paver walkway, and plenty of space for outdoor entertaining. A porch and storage shed add even more convenience, while the attached 3-car garage features updated flooring and walls. With five bedrooms, multiple spaces to gather and entertain, and fantastic indoor and outdoor amenities, this home offers the perfect combination of comfort, functionality, and fun. All in a wonderful Kingsgate location!
Property Features
Property Type: Residential - Single Family
Basement: Yes
Basement: Finished, Full
Cooling: Central Air
Fireplaces: 1
Garage: 3
Heating: Gas, Forced Air
Lot Size: 0.28 Acres
Roof Type: Asphalt
Taxes: $14,468
Year Built: 2001
Amenities
Walk-In Closet(s)
Separate Dining Room
Feature Descriptions
Additional rooms: Eating Area, Sitting Room, Bedroom 5,Walk In Closet
Appliances: Range, Microwave, Dishwasher, Refrigerator, Disposal
Association Includes: Other
Dining Room: Separate
Exterior: Brick
Fireplace Location(s): Living Room
HOA Fee: 175/ Annually
Laundry: Main Level
Lot: Cul-De-Sac
Lot Dimensions: 89x129x121x118
Parcel#: 1824254021
Parking: Asphalt, Garage Door Opener, Yes, Garage Owned, Attached, Owned, Garage
Sewer: Public Sewer
Total Rooms: 10
Township: Grafton
Water: Public
Room Sizes
Eating Area: 9X21
Sitting Room: 11X15
Bedroom 5: 11X17
Walk In Closet: 11X8
Bedroom 2: 22X15
Bedroom 3: 11X16
Bedroom 4: 11X14
Dining Room: 11X14
Kitchen: 9X19
Laundry: 19X6
Living Room: 22X15
Primary Bedroom: 19X19
Local Schools
High School: Crystal Lake South High School
Middle School: Lundahl Middle School
Elementary School: Glacier Ridge Elementary School
School District: District 155
Listed By / Shown By
Listed By
Agency Name: Keller Williams Success Realty
Agency Phone: 815-529-0777
Shown By
Agent Name: Jerry Bunders
Agent Phone: Cell: (815) 914-0228
Agency Title: Gambino Realtors

Estimate Your Payment
Estimated Payment
$ 4,831.15 per month $3,406.73 Principal & Interest $1,205.67 Property Tax $218.75 Homeowner's Insurance
1739 Driftwood Court | MLS# 12784117
This single family home located at 1739 Driftwood Court , Crystal Lake, IL 60014 is currently listed for sale with an asking price of $750,000. This property was built in 2001 and has 5 bedrooms and 3 full and 1 partial baths with 4306 sq. ft. Driftwood Court is located in the Kings Gate subdivision within the District 155 school district. Search Kings Gate real estate on jbunders.gogambino.com today.