
BEDS4
BATHS3 full 1 partial
SQUARE FEET3,596
MLS#12795772
STATUSNew
PROPERTY TYPEResidential - Single Family
SUBDIVISIONHaverford
SCHOOLDistrict 225
Property Description
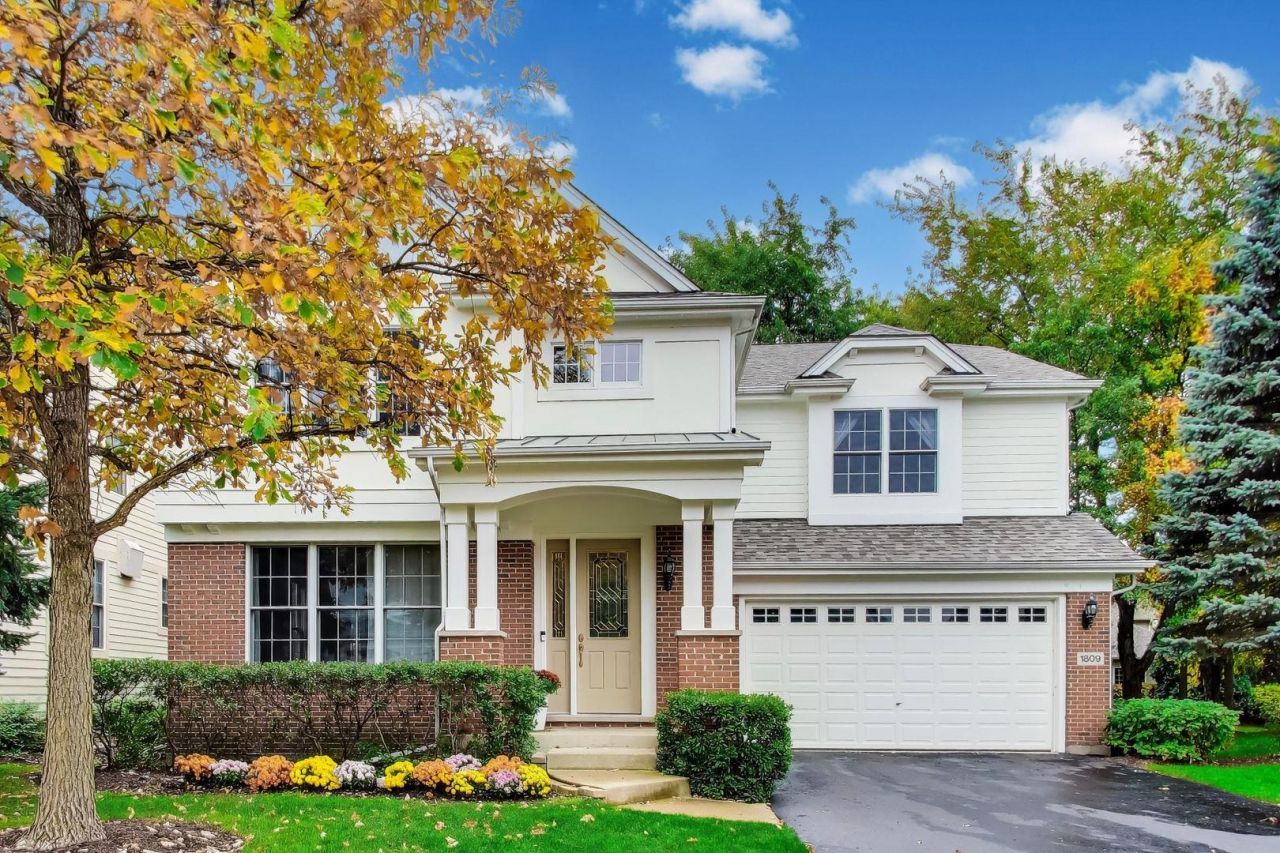
An impressive 4-bedroom, 3.1-bath home in Glenview's sought-after Haverford community, where sophisticated interiors and exceptional attention to detail make a lasting impression. Gleaming hardwood flooring, designer lighting, and distinctive architectural details set the tone throughout. Formal living and dining rooms, accompanied by a butler's pantry, provide an elegant setting for gatherings. The striking kitchen features quartz countertops, stainless steel appliances, a generous center island with seating, and direct access to the backyard patio. The adjoining family room is highlighted by a fireplace, creating a cozy yet elegant ambiance. Upstairs, the stunning primary suite offers a private sitting room, walk-in closet, and spa-inspired bath with a separate shower. Two additional large bedrooms, one with a walk-in closet, share a full hall bath, while convenient second-floor laundry adds everyday ease. Designed for entertaining, the expansive 1,515-square-foot finished basement boasts a recreation room, play room, bar, fourth bedroom, full bath, and abundant storage. An attached two-car garage completes this remarkable home. Enjoy maintenance-free living with easy access to Metra, shopping, and dining.
Property Features
Property Type: Residential - Single Family
Basement: Yes
Basement: Finished, Full
Cooling: Central Air
Fireplaces: 1
Garage: 2
Heating: Gas, Forced Air
Home Style: Colonial
Lot Size: 0.09 Acres
Taxes: $18,735
Year Built: 2005
Amenities
Cathedral Ceiling(s)
Wet Bar
Quartz Counters
Feature Descriptions
Additional rooms: Breakfast Room, Recreation Room, Sitting Room, Play Room, Foyer, Utility Room-Lower Level
Appliances: Double Oven, Microwave, Dishwasher, Refrigerator, Washer, Dryer, Disposal, Stainless Steel Appliance(s)
Association Includes: Lawn Care, Snow Removal
Bath Features: Whirlpool, Double Sink
Dining Room: Separate
Exterior: Brick, Concrete
Fireplace Location(s): Family Room
HOA Fee: 404/ Monthly
Laundry: Upper Level, Sink
Lot: Common Grounds, Cul-De-Sac, Landscaped
Lot Dimensions: 54 X 111
Other Equipment: CO Detectors, Sump Pump, Backup Sump Pump;
Parcel#: 04231040340000
Parking: Yes, Garage Owned, Attached, Garage
Sewer: Public Sewer
Total Rooms: 12
Township: Northfield
Water: Lake Michigan
Room Sizes
Breakfast Room: 19X12
Recreation Room: 24X18
Sitting Room: 18X9
Play Room: 22X20
Foyer: 6X16
Bedroom 2: 20X15
Bedroom 3: 15X14
Bedroom 4: 17X12
Dining Room: 14X13
Family Room: 21X18
Kitchen: 19X11
Laundry: 12X5
Living Room: 15X18
Primary Bedroom: 22X18
Local Schools
High School: Glenbrook South High School
Middle School: Attea Middle School
Elementary School: Lyon Elementary School
School District: District 225
Listed By / Shown By
Listed By
Agency Name: @properties Christie's International Real Estate
Agency Phone: 847-832-0002
Shown By
Agent Name: Jerry Bunders
Agent Phone: Cell: (815) 914-0228
Agency Title: Gambino Realtors

Estimate Your Payment
Estimated Payment
$ 7,337.85 per month $5,428.06 Principal & Interest $1,561.25 Property Tax $348.54 Homeowner's Insurance
1809 Aberdeen Drive | MLS# 12795772
This single family home located at 1809 Aberdeen Drive , Glenview, IL 60025 is currently listed for sale with an asking price of $1,195,000. This property was built in 2005 and has 4 bedrooms and 3 full and 1 partial baths with 3596 sq. ft. Aberdeen Drive is located in the Haverford subdivision within the District 225 school district. Search Haverford real estate on jbunders.gogambino.com today.