
BEDS3
BATHS1 full 1 partial
SQUARE FEET1,368
MLS#12802175
STATUSNew
PROPERTY TYPEResidential - Single Family
SCHOOLDistrict 214
Property Description
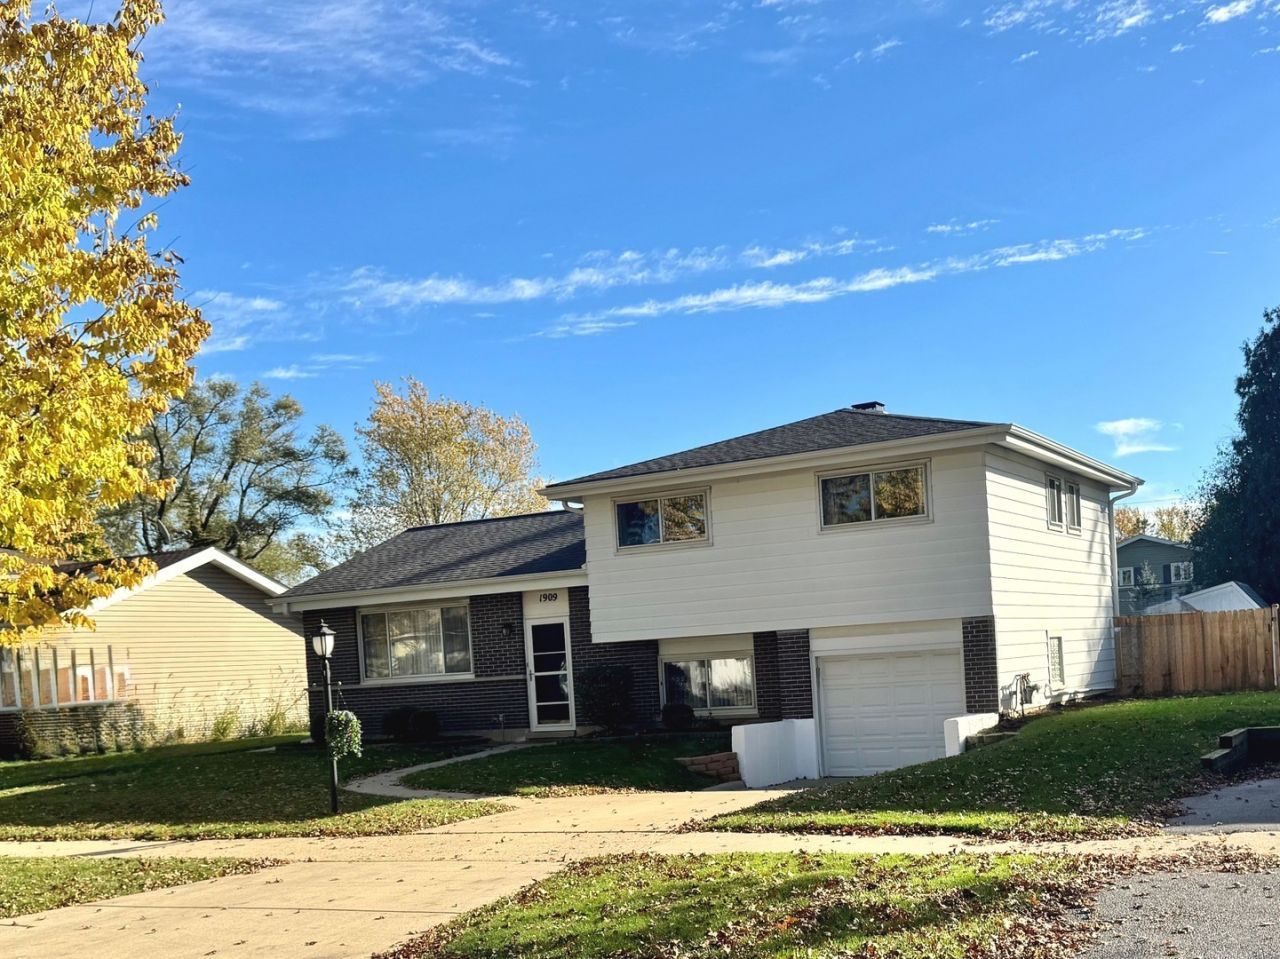
Check out this new on market 3BR-1.5BA split with a large & fenced backyard with a Generac generator, shed, and concrete patio! Offered by longtime owner, this home is located in a nice neighborhood with sidewalks and close proximity to I-294, Frost Elementary and Aspen Park with playground and tennis! Floor plan begins with a tiled foyer & coat closet and offers 1368 sqft of living space. Main level includes light & bright LR with vaulted ceiling and big front window! Separated DR leads to the eat-in kitchen with lots of cabinetry and a window over kitchen sink that looks out to the awesome backyard! Lower level is a nice second living area with 1/2 bath utility room with sink, second refrigerator and a very large crawl space! All BR's are upstairs along with a large full bath with double sinks, deep cabinet for toiletries, glass block window and walk-in shower. Garage includes a freshly painted floor, sump pump, and additional freezer. Seller knows of no known defects and is offering the home as-is. Updating needed but is move-in ready if someone needs quick occupancy. Furnace & A/C replaced in 2024 and there is no hardwood flooring under the carpet.
Property Features
Property Type: Residential - Single Family
Basement: Crawl Space
Cooling: Central Air
Garage: 1
Heating: Gas
Lot Size: 0.21 Acres
Roof Type: Asphalt
Taxes: $9,352
Year Built: 1962
Amenities
Vaulted Ceiling(s)
Dining Combo
Feature Descriptions
Additional rooms: Foyer
Appliances: Range, Microwave, Dishwasher, Refrigerator, Freezer, Washer, Dryer, Disposal, Humidifier
Association Includes: None
Bath Features: Double Sink, No Tub
Dining Room: Combined w/ LivRm
Exterior: Brick
Laundry: Sink
Lot Dimensions: 65x142
Other Equipment: Ceiling Fan(s), Sump Pump, Generator, Water Heater-Gas
Parcel#: 03244150220000
Parking: Concrete, Garage Door Opener, Yes, Garage Owned, Attached, Garage
Sewer: Public Sewer
Total Rooms: 7
Township: Wheeling
Water: Lake Michigan
Room Sizes
Foyer: 4X7
Bedroom 2: 10X14
Bedroom 3: 8X10
Dining Room: 9X12
Family Room: 10X14
Kitchen: 11X12
Laundry: 8X15
Living Room: 14X11
Primary Bedroom: 11X14
Local Schools
School District: District 214
Listed By / Shown By
Listed By
Agency Name: Berkshire Hathaway HomeServices Starck Real Estate
Agency Phone: 847-255-3900
Shown By
Agent Name: Jerry Bunders
Agent Phone: Cell: (815) 914-0228
Agency Title: Gambino Realtors

Estimate Your Payment
Estimated Payment
$ 2,809.12 per month $1,907.32 Principal & Interest $779.33 Property Tax $122.47 Homeowner's Insurance
1909 E Yuma Lane | MLS# 12802175
This single family home located at 1909 E Yuma Lane, Mount Prospect, IL 60056 is currently listed for sale with an asking price of $419,900. This property was built in 1962 and has 3 bedrooms and 1 full and 1 partial baths with 1368 sq. ft. E Yuma Lane is located within the District 214 school district. Search Mount Prospect real estate on jbunders.gogambino.com today.