
BEDS3
BATHS2 full
SQUARE FEET1,012
MLS#12793974
STATUSNew
PROPERTY TYPEResidential - Single Family
SCHOOLDistrict 206
Property Description
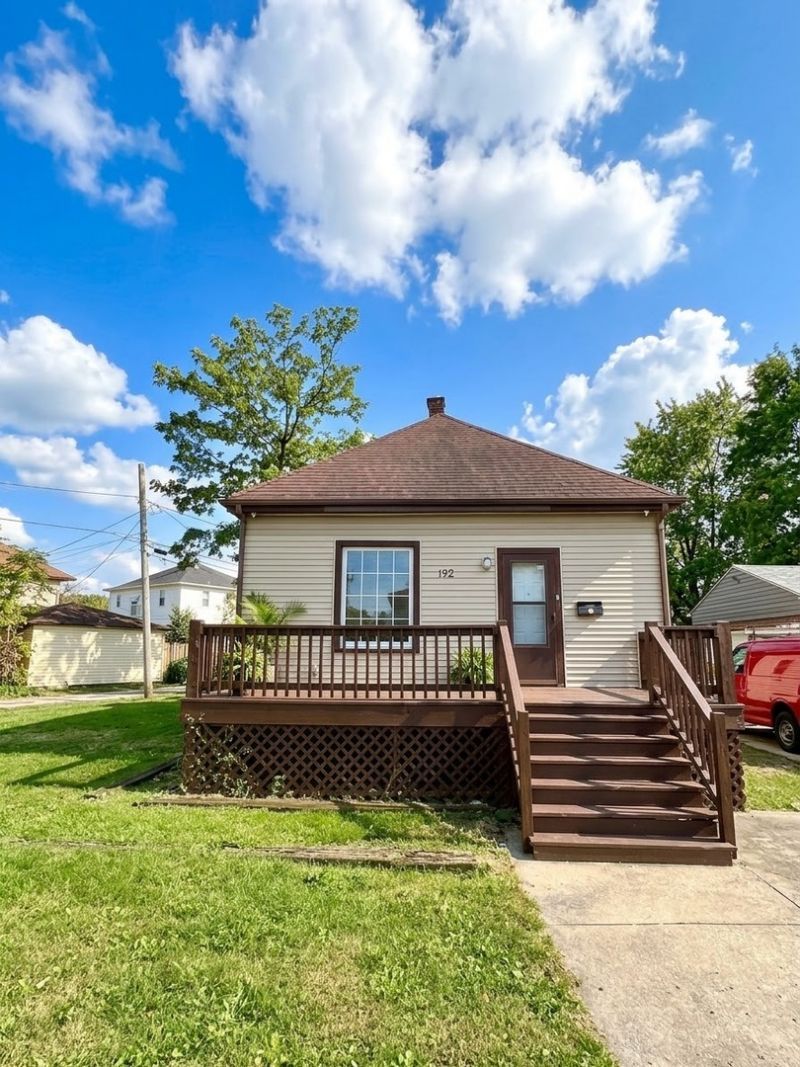
Welcome home to this charming 3-bedroom, 2-bathroom ranch home in Chicago Heights! This single-story home offers a functional layout with a spacious living room and separate dining room, leading into a large, open-concept kitchen complete with a breakfast nook and an oversized walk-in pantry providing plenty of additional storage. Three generously sized bedrooms and a full bathroom are conveniently located on the main level, while the unfinished basement offers endless potential for additional living space, storage, or recreation, along with a second full bathroom. Additional features include central air conditioning, forced-air heating, a spacious front porch and back porch, and a large side yard offering plenty of outdoor space. A rear parking pad provides convenient off-street parking. Don't miss the opportunity to make this home your own!
Property Features
Property Type: Residential - Single Family
Basement: Yes
Basement: Partially Finished, Partial
Cooling: Central Air
Heating: Gas, Forced Air
Lot Size: 0.15 Acres
Roof Type: Asphalt
Taxes: $3,381
Year Built: 1907
Feature Descriptions
Additional rooms: No additional rooms
Association Includes: None
Dining Room: Separate
Exterior: Aluminum Siding
Lot Dimensions: 139X124X83X19
Parcel#: 32203100170000
Parking: Off Alley, Off Street, Yes, Owned
Sewer: Public Sewer
Total Rooms: 6
Township: Bloom
Water: Lake Michigan
Room Sizes
Bedroom 2: 10X9
Bedroom 3: 10X9
Dining Room: 12X12
Kitchen: 14X12
Living Room: 14X12
Primary Bedroom: 10X10
Local Schools
School District: District 206
Listed By / Shown By
Listed By
Agency Name: eXp Realty
Agency Phone: 888-574-9405
Shown By
Agent Name: Jerry Bunders
Agent Phone: Cell: (815) 914-0228
Agency Title: Gambino Realtors

Estimate Your Payment
Estimated Payment
$ 1,050.35 per month $722.23 Principal & Interest $281.75 Property Tax $46.38 Homeowner's Insurance
192 W 15th Place | MLS# 12793974
This single family home located at 192 W 15th Place , Chicago Heights, IL 60411 is currently listed for sale with an asking price of $159,000. This property was built in 1907 and has 3 bedrooms and 2 full baths with 1012 sq. ft. W 15th Place is located within the District 206 school district. Search Chicago Heights real estate on jbunders.gogambino.com today.