
BEDS4
BATHS3 full 1 partial
SQUARE FEET3,665
MLS#12799307
STATUSNew
PROPERTY TYPEResidential - Single Family
SUBDIVISIONRolling Hills
SCHOOLDistrict 125
Property Description
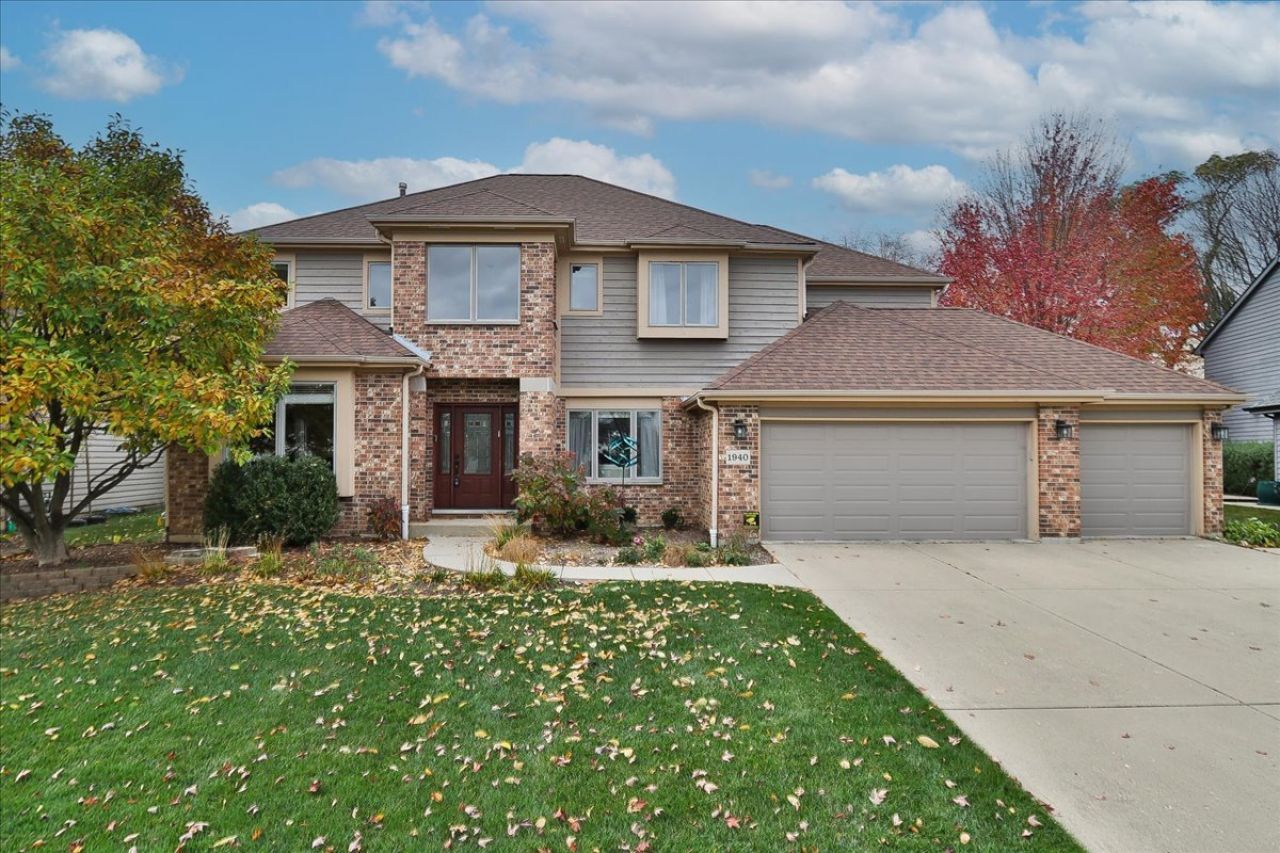
AMAZING CUSTOM HOME IN SOUGHT-AFTER STEVENSON SCHOOL DISTRICT! GLEAMING HARDWOOD FLOORS & DRAMATIC 2 STORY FOYER & FAMILY ROOM WELCOME YOU! CATWALK OVERLOOKS MAIN LEVEL OPEN FLOOR PLAN W/ TONS OF NATURAL LIGHT! BEAUTIFUL CHEF'S KITCHEN FEATURES ABUNDANT CABINETRY & LARGE TABLE AREA! FORMAL LIVING ROOM & DINING ROOM! (LIV RM IS CURRENTLY BEING USED AS DINING RM!) FRENCH DOORS LEAD TO MAIN FLOOR OFFICE! INVITING 3 SEASON ROOM W/ SKYLIGHTS PROVIDES SO MUCH ADDITIONAL LIVING & ENTERTAINING AREA! LOVELY PATIO & YARD! ROOMY PRIMARY BEDROOM BOASTS GORGEOUS LUXURY BATH & WALK-IN CLOSET! FINISHED BASEMENT W/ FULL BATH HAS SO MUCH TO OFFER: REC ROOM OR SECOND FAMILY ROOM, BONUS ROOM W/ CABINETS & 2ND REFRIGERATOR, CRAFT ROOM W/ WORKBENCH, & STORAGE ROOM! EXCELLENT LOCATION CLOSE TO PARKS, SCHOOLS, SHOPPING, RESTAURANTS, EVERYTHING! MUST SEE TO APPRECIATE!
Property Features
Property Type: Residential - Single Family
Basement: Yes
Basement: Finished, Full
Cooling: Central Air
Fireplaces: 1
Garage: 3
Heating: Gas, Forced Air
Lot Size: 0.31 Acres
Roof Type: Asphalt
Taxes: $19,944
Year Built: 1997
Amenities
Cathedral Ceiling(s)
Workshop
Feature Descriptions
Additional rooms: Office, Sun Room, Recreation Room, Bonus Room, Workshop, Utility Room-Lower Level, Storage
Appliances: Range, Microwave, Dishwasher, Refrigerator, Washer, Dryer, Disposal, Stainless Steel Appliance(s)
Association Includes: None
Bath Features: Separate Shower, Double Sink
Dining Room: Separate
Exterior: Brick
Fireplace: Gas Log
Fireplace Location(s): Family Room
Laundry: Main Level, Gas Dryer Hookup, In Unit
Lot Dimensions: 36 X 39 X157 X 38 X 64 X 143
Other Equipment: Security System, CO Detectors, Ceiling Fan(s), Sump Pump, Sprinkler-Lawn, Backup Sump Pump;
Parcel#: 15204090060000
Parking: Concrete, Garage Door Opener, Yes, Garage Owned, Attached, Garage
Security: yes
Sewer: Public Sewer
Total Rooms: 12
Township: Vernon
Water: Lake Michigan
Room Sizes
Office: 18X11
Sun Room: 29X17
Recreation Room: 18X18
Bonus Room: 27X12
Work Room: 20X13
Storage: 14X12
Bedroom 2: 14X12
Bedroom 3: 14X11
Bedroom 4: 13X11
Dining Room: 17X12
Family Room: 18X16
Kitchen: 30X12
Laundry: 10X6
Living Room: 19X12
Primary Bedroom: 17X16
Local Schools
High School: Adlai E Stevenson High School
Middle School: Twin Groves Middle School
Elementary School: Ivy Hall Elementary School
School District: District 125
Listed By / Shown By
Listed By
Agency Name: RE/MAX Suburban
Agency Phone: 847-438-6200
Shown By
Agent Name: Jerry Bunders
Agent Phone: Cell: (815) 914-0228
Agency Title: Gambino Realtors

Estimate Your Payment
Estimated Payment
$ 6,375.13 per month $4,428.75 Principal & Interest $1,662.00 Property Tax $284.38 Homeowner's Insurance
1940 Beverly Lane | MLS# 12799307
This single family home located at 1940 Beverly Lane, Buffalo Grove, IL 60089 is currently listed for sale with an asking price of $975,000. This property was built in 1997 and has 4 bedrooms and 3 full and 1 partial baths with 3665 sq. ft. Beverly Lane is located in the Rolling Hills subdivision within the District 125 school district. Search Rolling Hills real estate on jbunders.gogambino.com today.