
BEDS3
BATHS2 full
SQUARE FEET1,315
MLS#12801036
STATUSNew
PROPERTY TYPERental - Single Family
SCHOOLDistrict 225
Property Description
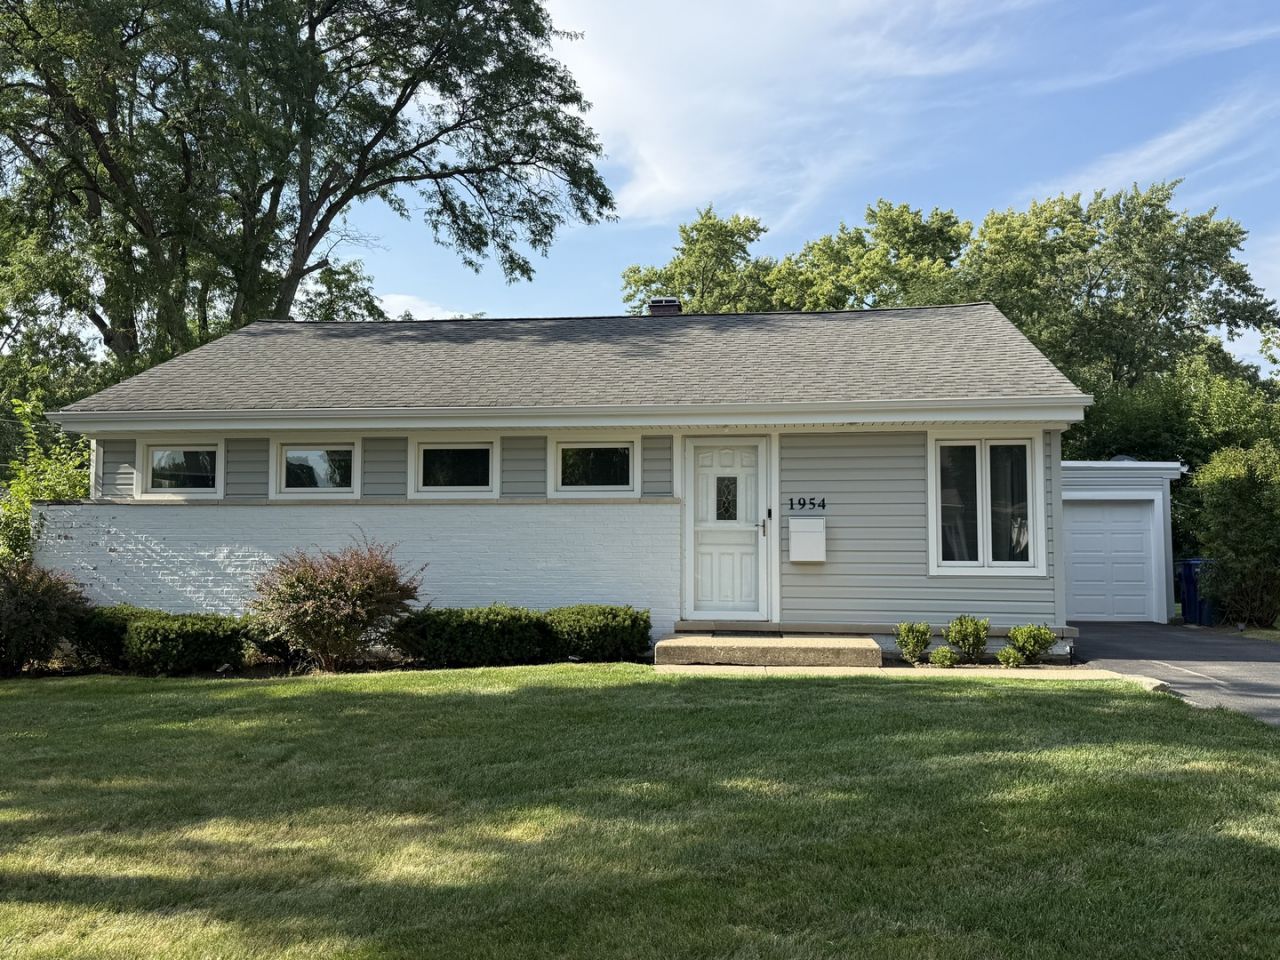
Welcome to this beautifully updated 3-bedroom, 2-bathroom ranch in a desirable Northbrook in-town location! This bright and inviting single-level home offers abundant natural light, beautiful hardwood floors throughout most of the home (one bedroom is carpeted), and a spacious yard with a deck off the kitchen. Recent improvements include newer appliances, new siding, gutters, and a new driveway. An attached one- car garage and a long driveway provide additional parking. No basement. Unbeatable location near parks, the library, schools, grocery stores, coffee shops, restaurants, and shopping. Located within the highly regarded Northbrook school districts, including Greenbriar Elementary, Northbrook Junior High, and Glenbrook North High School. A wonderful place to call home! Contact the listing agent to schedule a showing. Minimum 12-month lease. The tenant is responsible for all utilities, routine lawn care, leaf/snow/ice removal. No indoor smoking or vaping. PET-FRIENDLY - FURRY FAMILY MEMBERS WELCOME! Cats and dogs are welcome with a written pet agreement/addendum. A one-time $300 non-refundable pet fee per pet applies.
Property Features
Property Type: Rental - Single Family
Basement: Crawl Space
Cooling: Central Air
Garage: 1
Heating: Gas, Forced Air
Lot Size: 0.18 Acres
Roof Type: Asphalt
Year Built: 1957
Amenities
1st Floor Bedroom
Dining Combo
Feature Descriptions
Additional rooms: No additional rooms
Appliances: Range, Microwave, Dishwasher, Refrigerator, Washer, Dryer, Disposal
Association Amenities: None
Dining Room: Combined w/ LivRm
Exterior: Vinyl Siding, Brick
Laundry: Main Level, In Unit
Lot: Irregular Lot
Lot Dimensions: 60X130
Other Equipment: TV-Cable, CO Detectors, Ceiling Fan(s)
Parking: Asphalt, Garage Door Opener, Yes, Garage Owned, Attached, Garage
Pet Allowed: Cats OK, Deposit Required, Dogs OK, Neutered and/or Declawed Only, Number Limit, Size Limit
Rent Includes: Parking
Sewer: Public Sewer
Total Rooms: 6
Township: Northfield
Water: Lake Michigan, Public
Room Sizes
Bedroom 2: 14X11
Bedroom 3: 11X10
Dining Room: 12X8
Kitchen: 19X9
Living Room: 16X13
Primary Bedroom: 20X11
Local Schools
High School: Glenbrook North High School
Middle School: Northbrook Junior High School
Elementary School: Greenbriar Elementary School
School District: District 225
Listed By / Shown By
Listed By
Agency Name: Baird & Warner
Agency Phone: 847-724-1855
Shown By
Agent Name: Jerry Bunders
Agent Phone: Cell: (815) 914-0228
Agency Title: Gambino Realtors

1954 Redwood Lane | MLS# 12801036
This property located at 1954 Redwood Lane , Northbrook, IL 60062 is currently listed for rent with an asking price of $2,900 / Monthly. Redwood Lane is located within the District 225 school district. Search Northbrook real estate on jbunders.gogambino.com today.