
BEDS4
BATHS2 full 1 partial
SQUARE FEET2,795
MLS#12620841
STATUSNew
PROPERTY TYPEResidential - Single Family
SCHOOLDistrict 200
Property Description
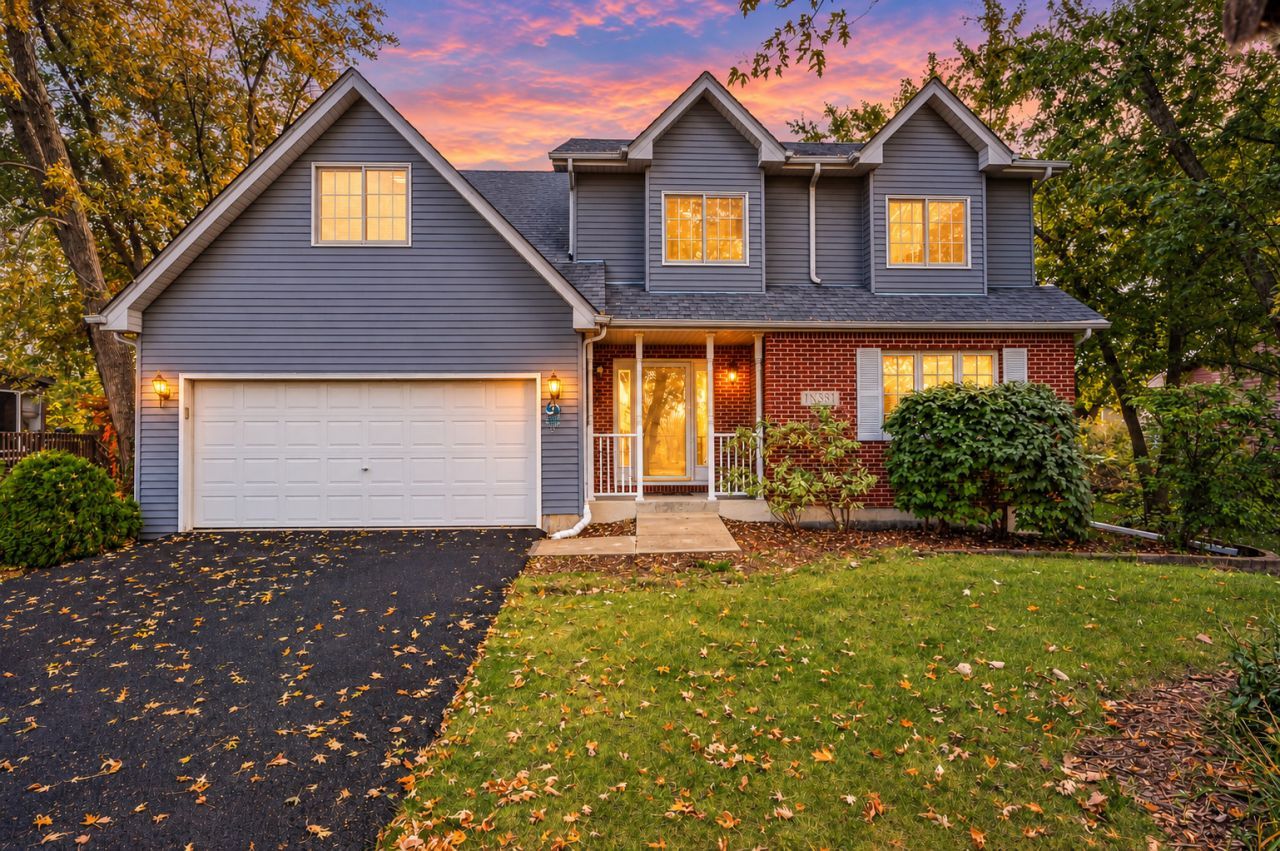
Imagine looking out your front windows to beautiful pond views, mature trees, and the picturesque setting of Gerald R. Weeks Park, featuring a playground and open green space just diagonally across the street! Nestled in an established, tree-lined neighborhood in unincorporated Wheaton with a Carol Stream mailing address, this spacious 4-bedroom, 2.5-bath two-story home offers approximately 2,795 square feet of comfortable living, a private backyard, and the convenience of shopping, dining, and major roadways nearby. A covered front entry welcomes you inside, where modern, neutral colors and a traditional floor plan offer the perfect balance of separate living spaces and open gathering areas. The front living room provides a comfortable place to unwind, while the formal dining room is ideal for holiday celebrations and entertaining. A dedicated first-floor office offers a convenient work-from-home space without sacrificing a bedroom. At the heart of the home, the kitchen features a center island, everyday dining area, and an open connection to the impressive two-story family room. Soaring ceilings, skylights, hardwood flooring, and a wood-burning fireplace with a gas starter create an inviting atmosphere for gatherings or quiet evenings at home. Hardwood flooring also extends through the kitchen and dining room. Upstairs, four comfortably sized bedrooms provide plenty of room to spread out. The primary suite overlooks the private backyard and features a walk-in closet and en suite bathroom with dual sinks, a jetted soaking tub, and separate shower. Three additional bedrooms share a full hallway bathroom, while a versatile open bonus room offers flexible space for hobbies, studying, reading, or relaxing. Step directly onto the backyard deck and discover your own private outdoor retreat! The fully fenced yard offers a wonderful combination of open lawn, mature trees, a deck, a brick paver patio, and firepit, creating the perfect setting for summer cookouts, outdoor dining, and crisp fall evenings. Additional highlights include a BRAND-NEW ASPHALT DRIVEWAY, attached two-car garage, whole-house generator for added peace of mind, and a full unfinished basement with laundry, abundant storage, and potential for future finishing. All kitchen appliances, washer, and dryer are included. The property features private well water with a water softener and public sewer. Enjoy the character of an established neighborhood with mature landscaping and a peaceful residential atmosphere, while remaining conveniently close to North Avenue, shopping, restaurants, and everyday amenities. Located within Wheaton Community Unit School District 200, this home offers a wonderful combination of space, flexibility, privacy, and location, with opportunities to personalize the finishes to your own taste. Come experience the beautiful park views and everything this property has to offer. Schedule your private showing today!
Property Features
Property Type: Residential - Single Family
Basement: Yes
Basement: Unfinished, Full
Cooling: Central Air
Fireplaces: 1
Garage: 2
Heating: Gas, Forced Air
Home Style: Traditional
Lot Size: 0.17 Acres
Roof Type: Asphalt
Taxes: $10,152
Year Built: 2000
Amenities
Cathedral Ceiling(s)
Walk-In Closet(s)
Feature Descriptions
Additional rooms: Office, Bonus Room
Additional Structures: Shed(s)
Appliances: Range, Microwave, Dishwasher, Refrigerator, Washer, Dryer, Disposal
Association Includes: None
Bath Features: Whirlpool, Separate Shower, Double Sink
Dining Room: Separate
Exterior: Aluminum Siding, Brick
Fireplace: Wood Burning, Gas Starter
Fireplace Location(s): Family Room
Lot Dimensions: 56X130
Other Equipment: CO Detectors, Ceiling Fan(s), Sump Pump, Generator
Parcel#: 0505412003
Parking: Asphalt, Garage Door Opener, Yes, Garage Owned, Attached, Garage
Sewer: Public Sewer
Total Rooms: 10
Township: Milton
Water: Well
Room Sizes
Office: 12X10
Bonus Room: 13X10
Bedroom 2: 13X12
Bedroom 3: 12X11
Bedroom 4: 12X10
Dining Room: 13X11
Family Room: 18X14
Kitchen: 16X14
Living Room: 13X12
Primary Bedroom: 16X15
Local Schools
High School: Wheaton North High School
Middle School: Monroe Middle School
Elementary School: Washington Elementary School
School District: District 200
Listed By / Shown By
Listed By
Agency Name: REMAX Legends
Agency Phone: 630-980-4440
Shown By
Agent Name: Jerry Bunders
Agent Phone: Cell: (815) 914-0228
Agency Title: Gambino Realtors

Estimate Your Payment
Estimated Payment
$ 4,471.48 per month $3,406.73 Principal & Interest $846.00 Property Tax $218.75 Homeowner's Insurance
1n231 Morse Street | MLS# 12620841
This single family home located at 1n231 Morse Street , Wheaton, IL 60187 is currently listed for sale with an asking price of $750,000. This property was built in 2000 and has 4 bedrooms and 2 full and 1 partial baths with 2795 sq. ft. 1n231 Morse Street is located within the District 200 school district. Search Wheaton real estate on jbunders.gogambino.com today.