
BEDS2
BATHS1 full
SQUARE FEET874
MLS#12802985
STATUSNew
PROPERTY TYPEResidential - Townhouse
SCHOOLDistrict 88
Property Description
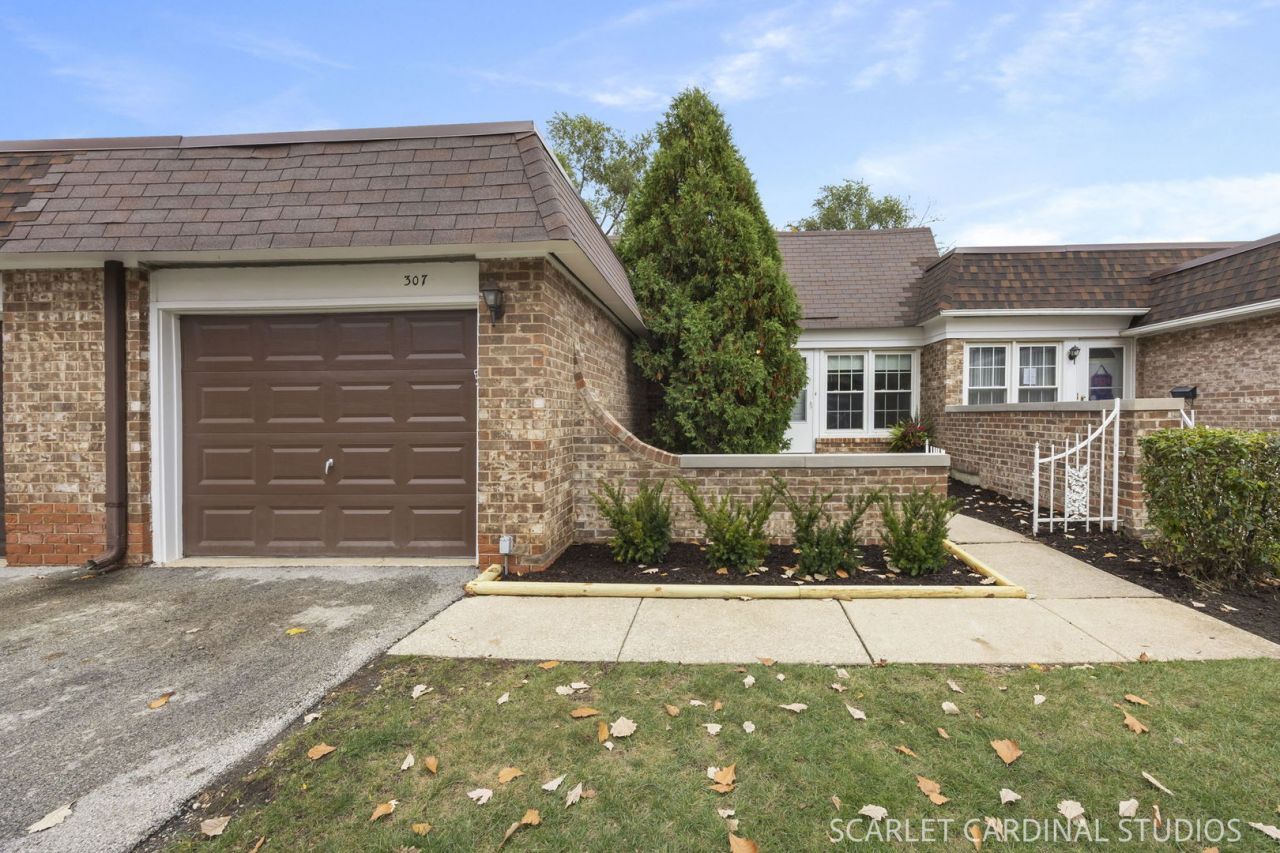
Lovely two-bedroom townhome with a full basement and attached garage! The front door opens to a sunny and spacious living room with laminate flooring. Main floor offers two roomy bedrooms (one currently an office). Full updated bath with walk-in shower. Stylish kitchen with plenty of cabinets and granite countertops. Sliding glass doors to the patio and the backyard. Enjoy all the additional living space in the sprawling finished basement with ceramic flooring, a wet bar and room to add a bedroom. Pretty exterior front features renovated shared wing wall and new landscaping. Within last 5 years: AC-furnace-dishwasher-refrigerator-microwave-screen door. Great location - near shopping, dining and expressways. Don't miss it!
Property Features
Property Type: Residential - Townhouse
Basement: Yes
Basement: Finished, Full
Cooling: Central Air
Garage: 1
Heating: Electric, Forced Air
Lot Size: 0.06 Acres
Roof Type: Asphalt
Stories: 1.0
Taxes: $1,231
Year Built: 1969
Amenities
Wet Bar
1st Floor Bedroom
1st Floor Full Bath
Quartz Counters
Feature Descriptions
Additional rooms: No additional rooms
Appliances: Range, Microwave, Dishwasher, Refrigerator, Washer, Dryer, Range Hood, Humidifier
Association Amenities: Park, Party Room, Pool, Ceiling Fan, Clubhouse, Patio
Association Includes: Insurance, Clubhouse, Pool, Lawn Care, Scavenger, Snow Removal
Dining Room: None
Exterior: Brick
HOA Fee: 242/ Monthly
Laundry: Washer Hookup, In Unit
Lot Dimensions: 32 X 80
Other Equipment: Ceiling Fan(s)
Parcel#: 0621215032
Parking: Asphalt, Garage Door Opener, Yes, Garage Owned, Attached, Garage
Pet Allowed: Cats OK, Dogs OK
Sewer: Public Sewer
Total Rooms: 5
Township: York
Water: Public
Room Sizes
Bedroom 2: 12X10
Family Room: 36X21
Kitchen: 18X9
Laundry: 10X7
Living Room: 20X13
Primary Bedroom: 12X10
Local Schools
School District: District 88
Listed By / Shown By
Listed By
Agency Name: J.W. Reedy Realty
Agency Phone: 630-629-0016
Shown By
Agent Name: Jerry Bunders
Agent Phone: Cell: (815) 914-0228
Agency Title: Gambino Realtors

Estimate Your Payment
Estimated Payment
$ 1,354.58 per month $1,176.46 Principal & Interest $102.58 Property Tax $75.54 Homeowner's Insurance
1s307 Holyoke Lane | MLS# 12802985
This townhouse located at 1s307 Holyoke Lane , Villa Park, IL 60181 is currently listed for sale with an asking price of $259,000. This property was built in 1969 and has 2 bedrooms and 1 full baths with 874 sq. ft. 1s307 Holyoke Lane is located within the District 88 school district. Search Villa Park real estate on jbunders.gogambino.com today.