
BEDS3
BATHS1 full 1 partial
SQUARE FEET1,692
MLS#12803082
STATUSNew
PROPERTY TYPEResidential - Single Family
SUBDIVISIONFrankfort Square
SCHOOLDistrict 210
Property Description
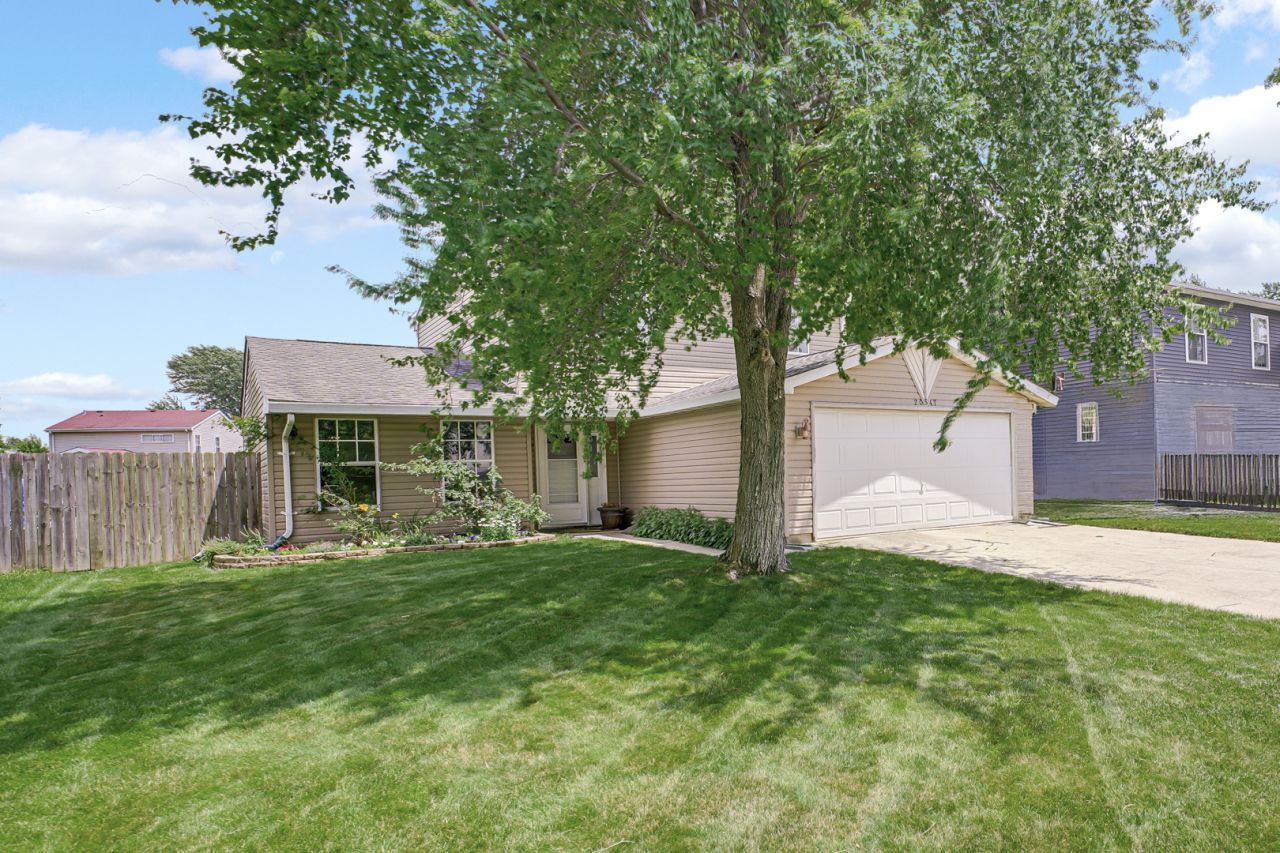
Frankfort two-story with room for everyone to enjoy the holidays in. Many big ticket items are done- new roof, new gutters, newer siding, updated kitchen with custom cabinetry, quartz countertops, backsplash, and stainless steel appliances. Spacious foyer welcomes you into the bright living and dining rooms, featuring brand-new carpet. Sliding glass door off the kitchen that opens to the deck, heated pool, and generously sized fenced backyard. Just off the kitchen is a family room that offers brand-new carpet and a cozy fireplace, creating the perfect space to unwind. Upstairs, you'll find three generously-sized bedrooms and an updated full bath featuring a beautifully tiled shower and a convenient dressing/vanity area. Two-car attached garage will be nice in the wintertime. Super location close to highways, shopping, and great schools! Quick close possible!
Property Features
Property Type: Residential - Single Family
Basement: None
Cooling: Central Air
Fireplaces: 1
Garage: 2
Heating: Gas
Lot Size: 56x133x58x134
Taxes: $7,119
Year Built: 1975
Feature Descriptions
Additional rooms: Foyer
Appliances: Range, Microwave, Dishwasher, Refrigerator, Washer, Dryer, Stainless Steel Appliance(s)
Association Includes: None
Bath Features: No Tub
Dining Room: Combined w/ LivRm
Exterior: Vinyl Siding
Fireplace: Wood Burning, Gas Starter
Fireplace Location(s): Family Room
Laundry: In Unit
Lot Dimensions: 56x133x58x134
Parcel#: 1909133060060000
Parking: Concrete, Garage Door Opener, Yes, Garage Owned, Attached, Garage
Sewer: Public Sewer
Total Rooms: 7
Township: Frankfort
Water: Public
Room Sizes
Foyer: 7X12
Bedroom 2: 9X12
Bedroom 3: 9X12
Dining Room: 10X11
Family Room: 12X15
Kitchen: 10X14
Living Room: 12X17
Primary Bedroom: 14X12
Local Schools
School District: District 210
Listed By / Shown By
Listed By
Agency Name: CRIS Realty
Agency Phone: 815-485-5050
Shown By
Agent Name: Jerry Bunders
Agent Phone: Cell: (815) 914-0228
Agency Title: Gambino Realtors

Estimate Your Payment
Estimated Payment
$ 2,188.46 per month $1,498.96 Principal & Interest $593.25 Property Tax $96.25 Homeowner's Insurance
20547 S Frankfort Square Road | MLS# 12803082
This single family home located at 20547 S Frankfort Square Road, Frankfort, IL 60423 is currently listed for sale with an asking price of $330,000. This property was built in 1975 and has 3 bedrooms and 1 full and 1 partial baths with 1692 sq. ft. S Frankfort Square Road is located in the Frankfort Square subdivision within the District 210 school district. Search Frankfort Square real estate on jbunders.gogambino.com today.