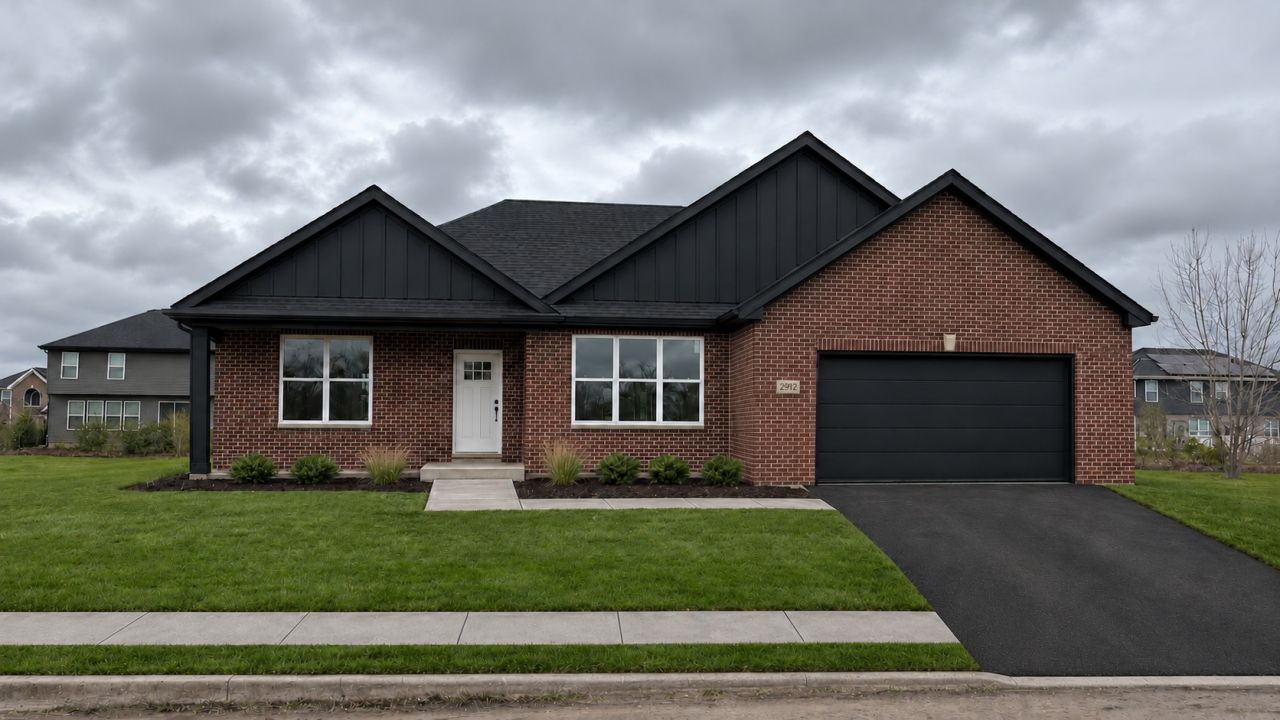

BEDS3
BATHS2 full 1 partial
SQUARE FEET2,400
MLS#12801255
STATUSNew
PROPERTY TYPEResidential - Single Family
SCHOOLDistrict 206
Property Description
Welcome to the new construction ranch in The Meadows! 3 generous sized bedrooms, open kitchen/family room area. 2.5 baths, the main bedroom hosts a separate shower and soaking tub. Near 2500 square feet and since this is a ranch, the basement offers you so much potential to increase living space to 5,000 square feet with rough in plumbing for a full bath! Schedule your appointment today! Interior photos are of a previous build.
Property Features
Property Type: Residential - Single Family
Basement: Yes
Basement: Unfinished, Egress Window, Full
Cooling: Central Air
Garage: 2.5
Heating: Gas, Forced Air
Home Style: Ranch
Lot Size: 0.06 Acres
Roof Type: Asphalt
Taxes: $313
Year Built: 2025
Amenities
Cathedral Ceiling(s)
1st Floor Bedroom
Granite Counters
Feature Descriptions
Additional rooms: No additional rooms
Appliances: Range, Microwave, Dishwasher, Refrigerator, Trash Compactor
Association Includes: None
Bath Features: Double Sink, Soaking Tub
Dining Room: Separate
Exterior: Vinyl Siding, Brick
Laundry: Main Level, Gas Dryer Hookup
Lot Dimensions: 100X26
Parcel#: 33173080060000
Parking: Asphalt, Side Driveway, Heated Driveway, Garage Door Opener, Garage, Yes, Garage Owned, Attached
Sewer: Public Sewer
Total Rooms: 6
Township: Bloom
Water: Lake Michigan
Room Sizes
Bedroom 2: 14X15
Bedroom 3: 14X12
Dining Room: 15X14
Family Room: 18X15
Kitchen: 18X15
Laundry: 10X8
Primary Bedroom: 18X15
Local Schools
Middle School: Sandridge Elementary School
Elementary School: Sandridge Elementary School
School District: District 206
Listed By / Shown By
Listed By
Agency Name: Premier Midwest Realty, INC
Agency Phone: 708-801-9840
Shown By
Agent Name: Jerry Bunders
Agent Phone: Cell: (815) 914-0228
Agency Title: Gambino Realtors

Estimate Your Payment
Estimated Payment
$ 2,534.92 per month $2,357.46 Principal & Interest $26.08 Property Tax $151.38 Homeowner's Insurance
20912 Elwood Street | MLS# 12801255
This single family home located at 20912 Elwood Street, Lynwood, IL 60411 is currently listed for sale with an asking price of $519,000. This property was built in 2025 and has 3 bedrooms and 2 full and 1 partial baths with 2400 sq. ft. Elwood Street is located within the District 206 school district. Search Lynwood real estate on jbunders.gogambino.com today.