
BEDS4
BATHS2 full 1 partial
SQUARE FEET2,642
MLS#12799268
STATUSActive
PROPERTY TYPEResidential - Single Family
SCHOOLDistrict 209
Property Description
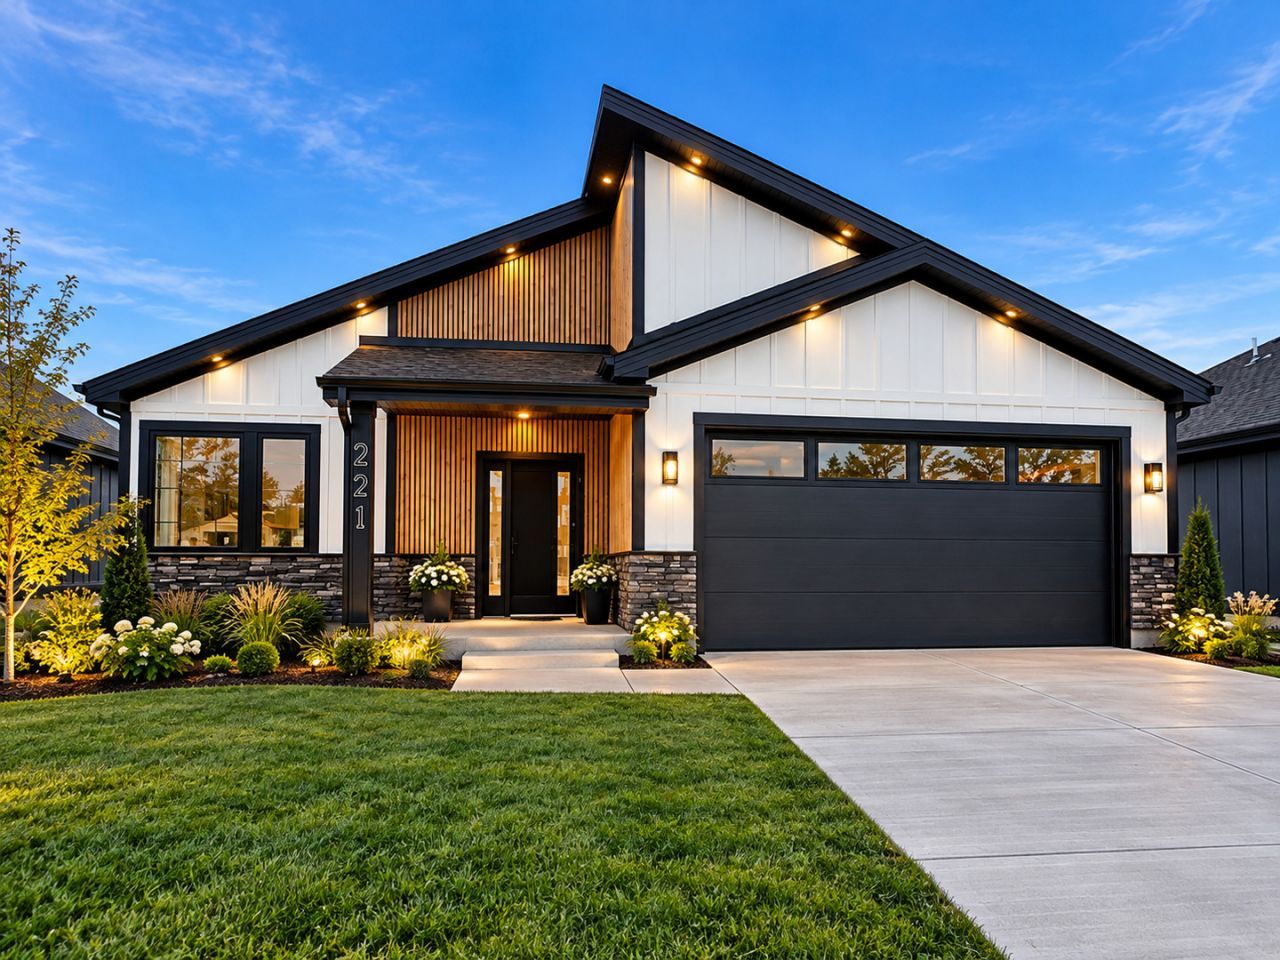
This beautiful ranch-style home boasts a spacious and open floor plan, perfect for easy living and accessibility. With no stairs and handicap accessibility features throughout, it offers convenience and comfort for all residents. **4 Bedrooms, 2.5 Bathrooms** Featuring four bedrooms and two and a half bathrooms, there's ample space for family, guests, or home offices. The master bedroom is a sanctuary with its private bath and luxurious walk-in shower, providing a retreat-like experience. **Modern Kitchen with Large Island** The kitchen is a chef's dream, equipped with stainless steel appliances, quartz countertops, and a large island. A pantry ensures plenty of storage space, while the open layout connects seamlessly to the living and dining areas, ideal for entertaining or everyday living. **Cathedral Ceilings and Covered Patio** Cathedral ceilings enhance the sense of space and airiness, while a covered patio extends the living area outdoors, perfect for enjoying the fresh air and entertaining guests. **2-Car Garage with Electric Car Charging Access** For convenience and sustainability, the home includes a two-car garage with electric car charging access, making it easy to power up your vehicle at home. With its blend of modern amenities, thoughtful design, and accessibility features, this ranch-style home offers both comfort and convenience for a modern lifestyle.
Property Features
Property Type: Residential - Single Family
Basement: None
Cooling: Central Air
Fireplaces: 1
Garage: 2
Heating: Gas, Forced Air
Home Style: Ranch
Lot Size: 0.16 Acres
Taxes: $656
Year Built: 2026
Amenities
Cathedral Ceiling(s)
Feature Descriptions
Additional rooms: No additional rooms
Association Includes: None
Bath Features: Separate Shower, Accessible Shower, Double Sink
Exterior: Wood Siding
Fireplace: Electric
Fireplace Location(s): Family Room
Lot Dimensions: 54X132
Parcel#: 15052220280000
Parking: Yes, Garage Owned, Attached, Garage
Sewer: Public Sewer
Total Rooms: 7
Township: Proviso
Water: Public
Room Sizes
Bedroom 2: 12X10
Bedroom 3: 10X11
Bedroom 4: 13X10
Dining Room: COMBO
Kitchen: 11X25
Laundry: 7X11
Living Room: 16X27
Primary Bedroom: 15X16
Local Schools
School District: District 209
Listed By / Shown By
Listed By
Agency Name: REMAX Legends
Agency Phone: 630-216-8000
Shown By
Agent Name: Jerry Bunders
Agent Phone: Cell: (815) 914-0228
Agency Title: Gambino Realtors

Estimate Your Payment
Estimated Payment
$ 3,240.26 per month $2,993.38 Principal & Interest $54.67 Property Tax $192.21 Homeowner's Insurance
221 46th Avenue | MLS# 12799268
This single family home located at 221 46th Avenue, Northlake, IL 60164 is currently listed for sale with an asking price of $659,000. This property was built in 2026 and has 4 bedrooms and 2 full and 1 partial baths with 2642 sq. ft. 46th Avenue is located within the District 209 school district. Search Northlake real estate on jbunders.gogambino.com today.