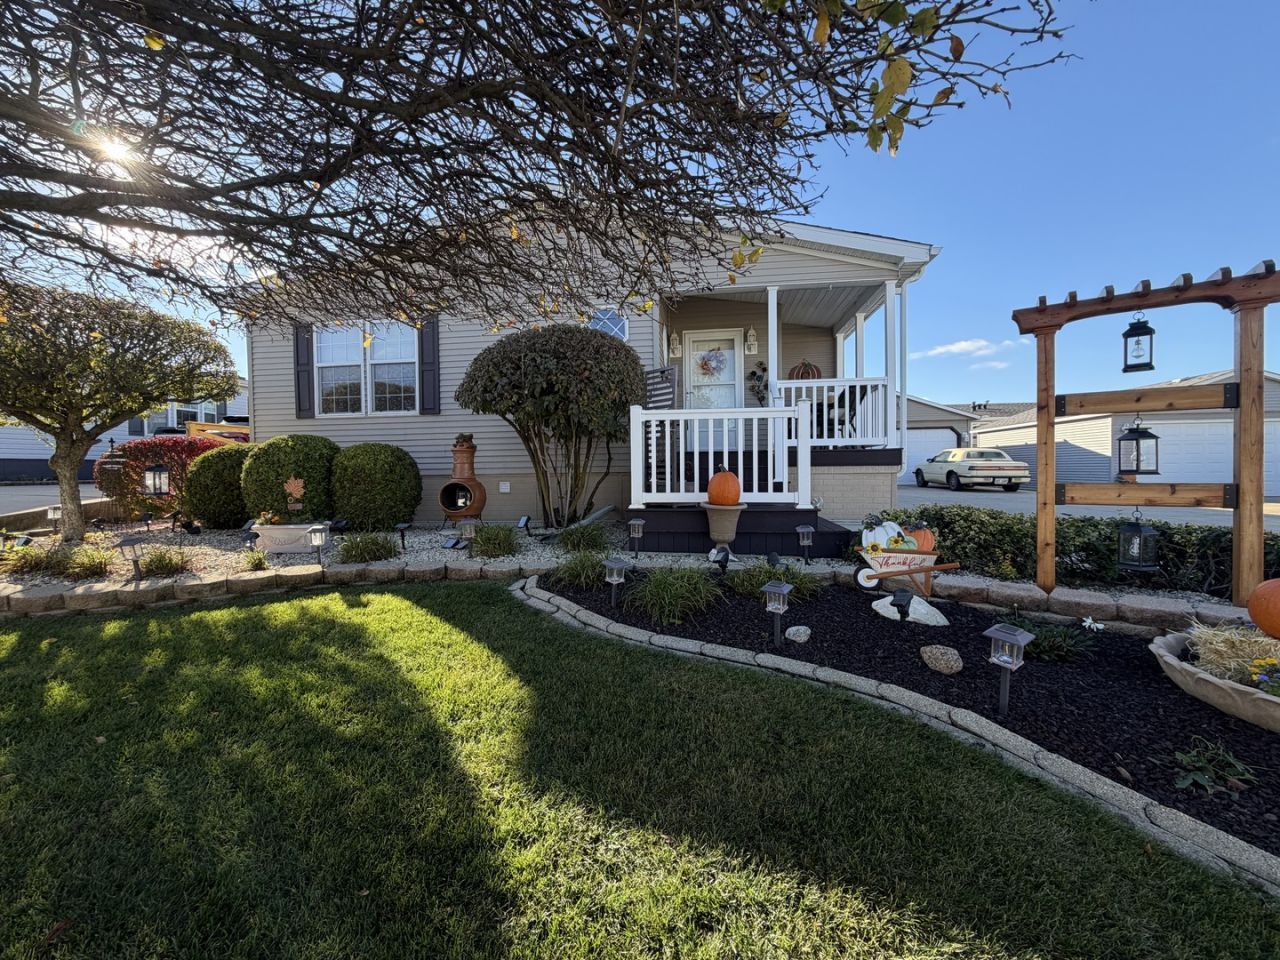

BEDS3
BATHS2 full 1 partial
MLS#12803044
STATUSNew
PROPERTY TYPEResidential - Mobile Home
SCHOOLDistrict 210
Property Description
This beautifully updated modular home offers 3 spacious bedrooms, 2.5 bathrooms, and a 2 car garage, long concrete driveway, providing the perfect combination of space, convenience, and modern elegance. Step inside and fall in love with the soaring vaulted ceilings, bright and inviting open floor plan, and cozy fireplace, creating the perfect atmosphere for relaxing or entertaining. The updated kitchen features beautiful granite countertops adding a touch of charm. Enjoy the benefits of Gateway II a 55+ community with clubhouse amenities offering opportunities to socialize, relax, and embrace an active lifestyle.
Property Features
Property Type: Residential - Mobile Home
Cooling: Central Air
Fireplaces: 1
Garage: 2
Heating: Gas
Lot Size: 0.13 Acres
Taxes: $150
Year Built: 2000
Amenities
Vaulted Ceiling(s)
1st Floor Bedroom
Walk-In Closet(s)
Open Floorplan
Granite Counters
Feature Descriptions
Additional rooms: No additional rooms
Appliances: Range, Microwave, Dishwasher, Refrigerator, Washer, Dryer
Bath Features: Double Sink
Dining Room: Combined w/ LivRm
Exterior: Vinyl Siding
Laundry: Main Level, Gas Dryer Hookup, In Unit
Lot Dimensions: 50x110
Parcel#: 1909324000220000
Parking: Concrete, Garage Door Opener, Yes, Detached, Garage
Sewer: Public Sewer
Total Rooms: 7
Township: Frankfort
Water: Public, Shared Well
Room Sizes
Bedroom 2: 10X10
Bedroom 3: 14X12
Dining Room: 11X14
Kitchen: 12X16
Laundry: 15x5
Living Room: 18X22
Primary Bedroom: 14X12
Local Schools
School District: District 210
Listed By / Shown By
Listed By
Agency Name: Nancy & Associates Realty
Agency Phone: 708-279-9191
Shown By
Agent Name: Jerry Bunders
Agent Phone: Cell: (815) 914-0228
Agency Title: Gambino Realtors

Estimate Your Payment
Estimated Payment
$ 810.11 per month $749.48 Principal & Interest $12.50 Property Tax $48.13 Homeowner's Insurance
22936 S Glen Eagle Drive | MLS# 12803044
This single family home located at 22936 S Glen Eagle Drive, Frankfort, IL 60423 is currently listed for sale with an asking price of $165,000. This property was built in 2000 and has 3 bedrooms and 2 full and 1 partial baths. S Glen Eagle Drive is located within the District 210 school district. Search Frankfort real estate on jbunders.gogambino.com today.