
BEDS2
BATHS1 full
SQUARE FEET800
MLS#12780043
STATUSNew
PROPERTY TYPEResidential - Condominium
SCHOOLDistrict 299
Property Description
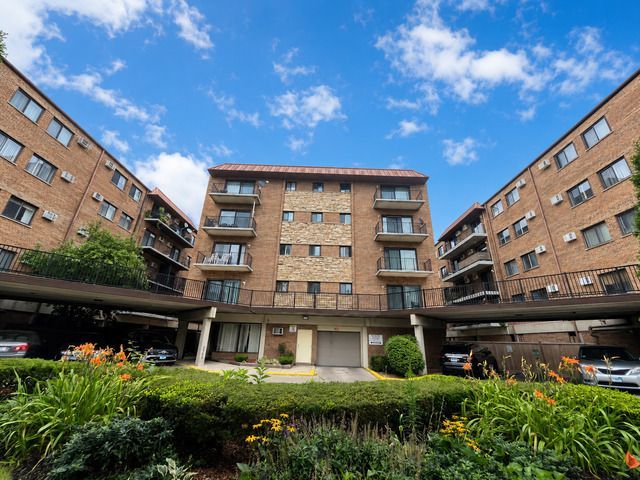
Renovated and move-in ready! Bright 4th-floor 2-bedroom condo featuring an open-concept layout, abundant natural light, and private balcony. Updated kitchen with white shaker cabinets, generous counter space, and seamless flow into the living area. Spacious bedrooms, ample closet space, and a large bathroom. Garage parking included! Oakfield West is a secure elevator building offering on-site management, same-floor laundry and storage, remote entry, and 24-hour surveillance. Rentals permitted after 2 years of owner occupancy. Excellent Montclare location, just steps from the Mont Clare Metra station, offering easy access to downtown Chicago and the northwest suburbs. Close to parks, restaurants, coffee shops, grocery stores, and shopping, with access to major expressways, Riis Park, Harlem Irving Plaza, and Brickyard Shopping Center.
Property Features
Property Type: Residential - Condominium
Basement: None
Cooling: Wall Unit(s)
Garage: 1
Heating: Electric
Lot Size: COMMON
Stories: 5.0
Taxes: $2,658
Feature Descriptions
Additional rooms: No additional rooms
Association Includes: Water, Parking, Insurance, Security
Exterior: Brick
HOA Fee: 309/ Monthly
Laundry: Common Area, Multiple Locations
Lot Dimensions: COMMON
Parcel#: 13311070241106
Parking: Yes, Garage Owned, Attached, Garage
Pet Allowed: Cats OK, Dogs OK
Sewer: Public Sewer
Total Rooms: 5
Township: Jefferson
Water: Public
Room Sizes
Bedroom 2: 12X10
Dining Room: COMBO
Kitchen: 12X9
Living Room: 15X12
Primary Bedroom: 14X12
Local Schools
School District: District 299
Listed By / Shown By
Listed By
Agency Name: Coldwell Banker Realty
Agency Phone: 773-631-8300
Shown By
Agent Name: Jerry Bunders
Agent Phone: Cell: (815) 914-0228
Agency Title: Gambino Realtors

Estimate Your Payment
Estimated Payment
$ 1,187.81 per month $908.01 Principal & Interest $221.50 Property Tax $58.30 Homeowner's Insurance
2333 N Neva Avenue , Unit 410C | MLS# 12780043
This condo located at 2333 N Neva Avenue , Unit 410C, Chicago, IL 60707 is currently listed for sale with an asking price of $199,900. This property has 2 bedrooms and 1 full baths with 800 sq. ft. N Neva Avenue , Unit 410C is located within the District 299 school district. Search Chicago real estate on jbunders.gogambino.com today.