
BEDS3
BATHS1 full 1 partial
SQUARE FEET1,817
MLS#12794315
STATUSNew
PROPERTY TYPEResidential - Townhouse
SCHOOLDistrict 308
Property Description
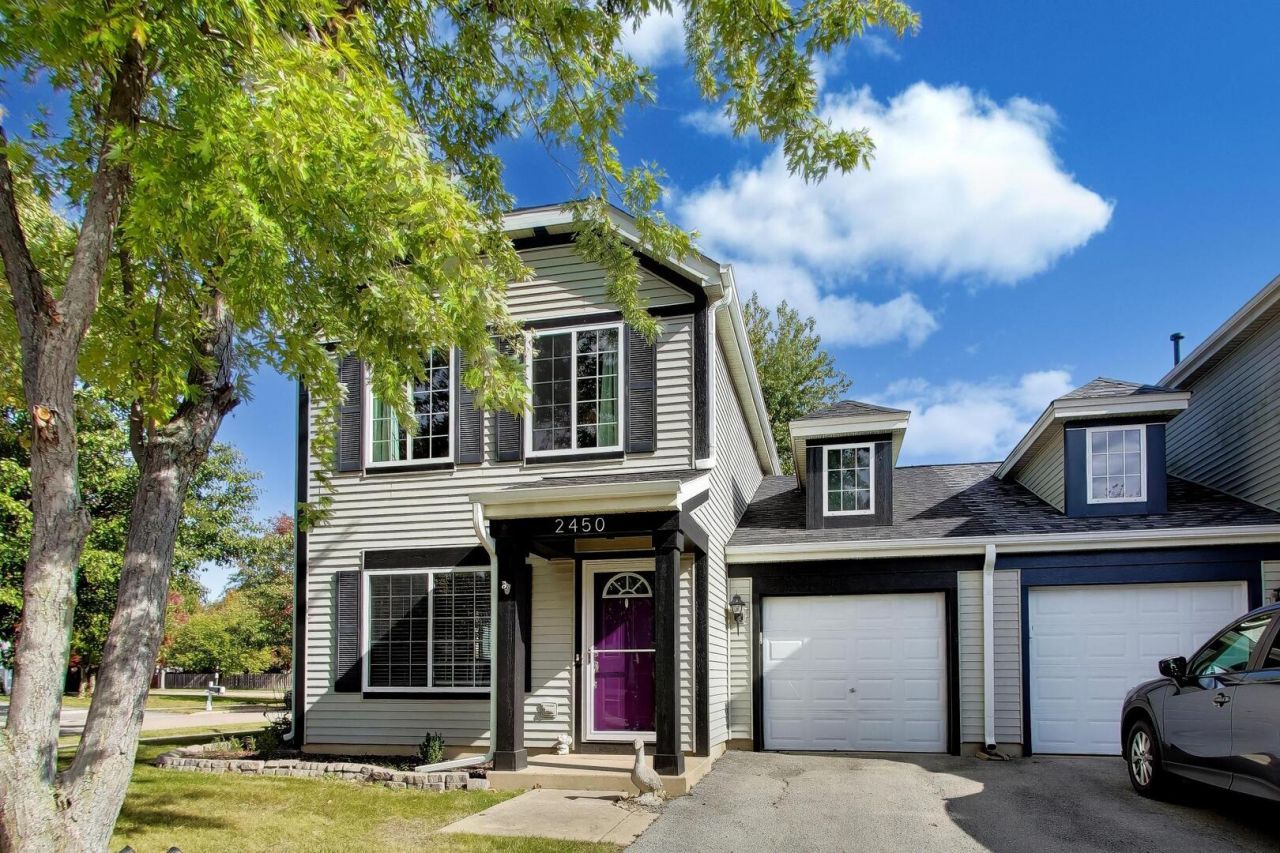
**UPDATED CORNER TOWNHOME WITH NO HOA!** This 3-bedroom, 1.5-bath home features hardwood floors, floor-to-ceiling built-in bookshelves, and a renovated kitchen with granite countertops and stainless steel appliances. Spacious dining and living areas offer great flow, with the living room overlooking a fully fenced backyard with a large entertaining patio. Upstairs features three generously sized bedrooms, a remodeled full bath with dual sinks, and convenient second-floor laundry. **1-car attached garage completes the package!** Move-in ready with desirable updates all done in the last 10 years. Just around the corner from Lakewood Creek Elementary school and just minutes to parks, shopping and more!
Property Features
Property Type: Residential - Townhouse
Basement: None
Cooling: Central Air
Garage: 1
Heating: Gas
Lot Size: 0.10 Acres
Stories: 2.0
Taxes: $6,394
Year Built: 2003
Feature Descriptions
Additional rooms: No additional rooms
Appliances: Range, Microwave, Dishwasher, Refrigerator, Washer, Dryer, Stainless Steel Appliance(s)
Association Includes: None
Dining Room: Separate
Exterior: Vinyl Siding
Lot Dimensions: 36x115
Parcel#: 0202406022
Parking: Garage Door Opener, Yes, Garage Owned, Attached, Garage
Pet Allowed: Cats OK, Dogs OK
Sewer: Public Sewer
Total Rooms: 7
Township: Bristol
Water: Public
Room Sizes
Bedroom 2: 12X11
Bedroom 3: 12X10
Dining Room: 12X10
Family Room: 16X13
Kitchen: 7X10
Laundry: 9X5
Living Room: 12X11
Primary Bedroom: 14X13
Local Schools
School District: District 308
Listed By / Shown By
Listed By
Agency Name: Compass
Agency Phone: 847-379-5898
Shown By
Agent Name: Jerry Bunders
Agent Phone: Cell: (815) 914-0228
Agency Title: Gambino Realtors

Estimate Your Payment
Estimated Payment
$ 2,007.20 per month $1,385.41 Principal & Interest $532.83 Property Tax $88.96 Homeowner's Insurance
2450 Hillsboro Lane | MLS# 12794315
This townhouse located at 2450 Hillsboro Lane , Montgomery, IL 60538 is currently listed for sale with an asking price of $305,000. This property was built in 2003 and has 3 bedrooms and 1 full and 1 partial baths with 1817 sq. ft. Hillsboro Lane is located within the District 308 school district. Search Montgomery real estate on jbunders.gogambino.com today.