
BEDS3
BATHS2 full
SQUARE FEET1,152
MLS#12803696
STATUSNew
PROPERTY TYPEResidential - Single Family
SCHOOLDistrict 60
Property Description
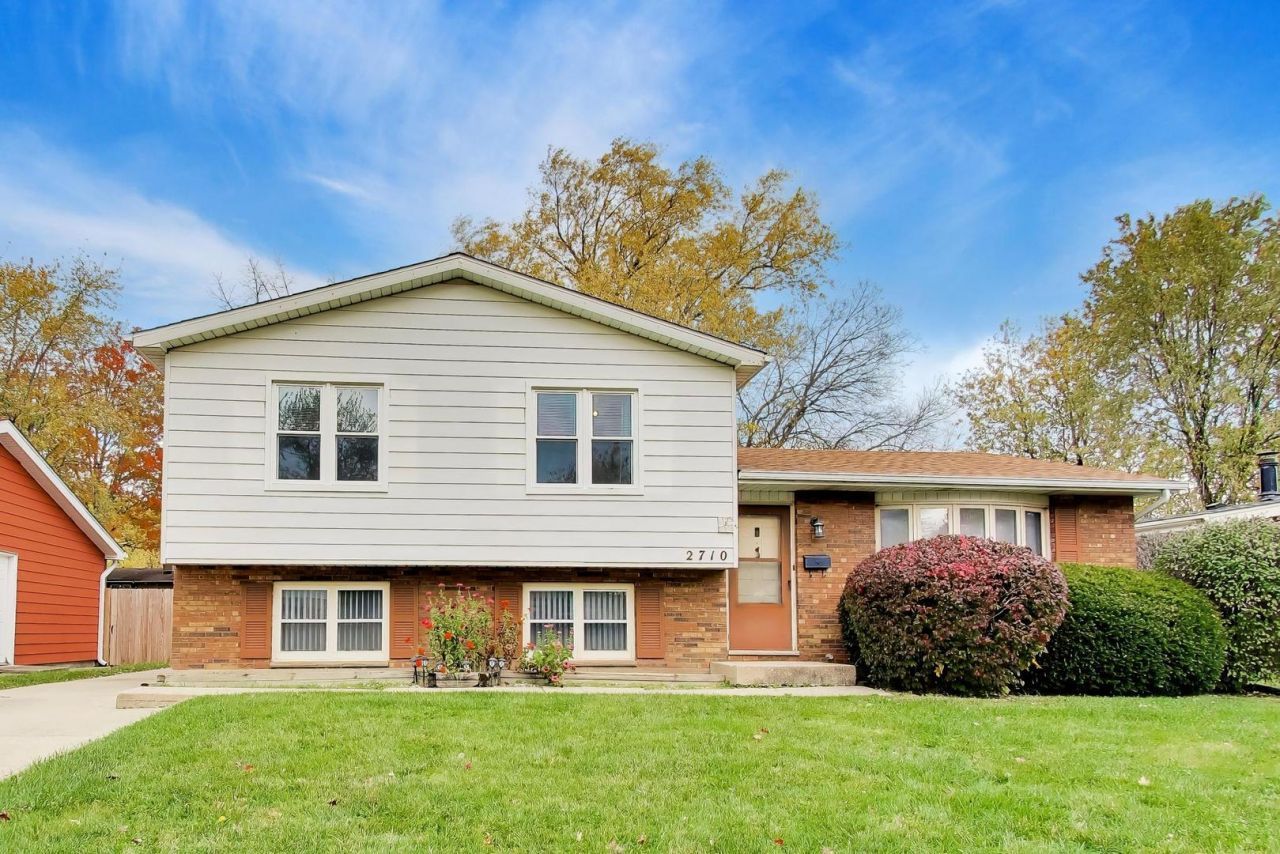
Beautifully maintained 3-bedroom, 2-bath bi-level home in Waukegan! Enjoy abundant natural light, a spacious kitchen, and a finished walkout lower level offering flexible living space. The landscaped, fenced backyard features a patio perfect for relaxing and entertaining. A two-car garage and expansive driveway provide ample parking. Roof replaced in 2023, with kitchen and bathroom updates in 2024. Convenient access to shopping, dining, commuter rail, and Waukegan Harbor. A charming, well-kept home ready for its next chapter!
Property Features
Property Type: Residential - Single Family
Basement: Yes
Basement: Finished, Walk-Out Access
Cooling: Central Air
Garage: 2.5
Heating: Gas, Electric, Forced Air
Lot Size: 0.17 Acres
Taxes: $6,627
Year Built: 1977
Feature Descriptions
Additional rooms: No additional rooms
Appliances: Range, Dishwasher, Refrigerator, Washer, Dryer, Range Hood
Association Includes: None
Bath Features: Double Sink, Soaking Tub
Dining Room: Separate, Kitchen/Dining Combo
Exterior: Aluminum Siding, Brick
Laundry: In Unit
Lot Dimensions: 120X60
Parcel#: 08064280190000
Parking: Concrete, Garage Door Opener, Yes, Garage Owned, Detached, Garage
Sewer: Public Sewer
Total Rooms: 7
Township: Waukegan
Water: Public
Room Sizes
Bedroom 2: 13X11
Bedroom 3: 10X9
Dining Room: 9X9
Family Room: 14X23
Kitchen: 11X10
Laundry: 8X11
Living Room: 12X19
Primary Bedroom: 13X13
Local Schools
School District: District 60
Listed By / Shown By
Listed By
Agency Name: Compass
Agency Phone: 773-466-7150
Shown By
Agent Name: Jerry Bunders
Agent Phone: Cell: (815) 914-0228
Agency Title: Gambino Realtors

Estimate Your Payment
Estimated Payment
$ 2,045.95 per month $1,403.57 Principal & Interest $552.25 Property Tax $90.13 Homeowner's Insurance
2710 Blanchard Road | MLS# 12803696
This single family home located at 2710 Blanchard Road , Waukegan, IL 60087 is currently listed for sale with an asking price of $309,000. This property was built in 1977 and has 3 bedrooms and 2 full baths with 1152 sq. ft. Blanchard Road is located within the District 60 school district. Search Waukegan real estate on jbunders.gogambino.com today.