
BEDS3
BATHS1 full 1 partial
SQUARE FEET1,580
MLS#12794821
STATUSNew
PROPERTY TYPEResidential - Single Family
SUBDIVISIONSummerlakes
SCHOOLDistrict 200
Property Description
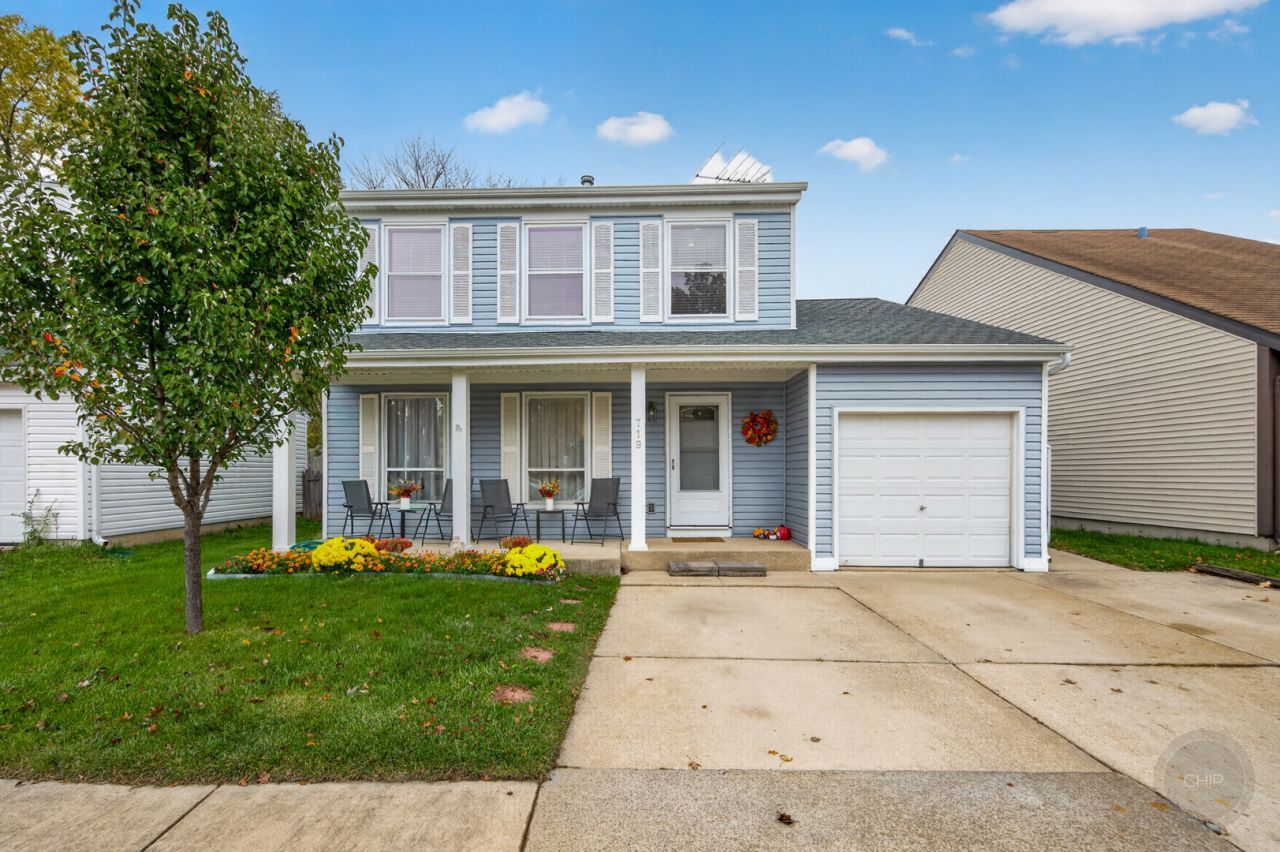
LOOK NO MORE!! WHERE CAN YOU GET A HOME THIS BIG & WONDERFUL? FEATURING: CHARMING CONCRETE COVERED FRONT PORCH, 3 BIG BEDROOMS, 1.5 BATHS, FAMILY ROOM WITH UPDATED WOOD BURNING FIREPLACE'22, A FULL BASEMENT WITH 2 ROUGHED IN ROOMS, HUGE KITCHEN WITH AMPLE CABINETRY, NEW COUNTERTOPS, NEW SINK, NEW GAS STOVE, DINING ROOM PLUS AN EAT-IN DINETTE. MASTER BEDROOM WITH WALK-IN CLOSET AND BATHROOM ACCESS. BEAUTIFULLY UPDATED WITH FRESH'26 (TOP TO BOTTOM), NEW CARPETING'26, 1ST FLOOR W/LUXURY VINYL FLOORING & TRIM'25, A PRIVACY FENCED YARD, BEAUTIFUL PATIO, AN ATTACHED GARAGE & CONCRETE PARKING PAD FOR 3 CARS. SHED, NEW SIDING, SOFFIT & FASCIA, GUTTERS & GUTTER GUARDS IN 2022, ROOF 2015, FURNACE 2015, AIR CONDITIONER 2020, NEW SUMP PUMP '26 WITH WATCHDOG BACKUP'26 & INCLUDES BASEMENT FREEZER & GARAGE REFRIGERATOR. WALK TO SCHOOL, POOL & CLUBHOUSE. THIS HOME SPARKLES & SHINES! START PACKING, MOVE IN AND ENJOY!!
Property Features
Property Type: Residential - Single Family
Basement: Yes
Basement: Partially Finished, Full
Cooling: Central Air
Fireplaces: 1
Garage: 1
Heating: Gas, Forced Air
Home Style: Colonial
Lot Size: 0.09 Acres
Roof Type: Asphalt
Taxes: $5,943
Year Built: 1978
Amenities
Walk-In Closet(s)
Feature Descriptions
Additional rooms: No additional rooms
Additional Structures: Shed(s)
Appliances: Range, Dishwasher, Refrigerator, Washer, Dryer, Disposal, Stainless Steel Appliance(s), Range Hood
Association Includes: Clubhouse, Exercise Facilities, Pool
Dining Room: L-shaped
Exterior: Vinyl Siding
Fireplace: Wood Burning
Fireplace Location(s): Family Room
HOA Fee: 45/ Monthly
Lot: Cul-De-Sac
Lot Dimensions: 50X80
Other Equipment: CO Detectors, Ceiling Fan(s), Sump Pump, Backup Sump Pump;, Water Heater-Gas
Parcel#: 0427304118
Parking: Concrete, Yes, Garage Owned, Attached, Off Street, Owned, Garage
Sewer: Public Sewer
Total Rooms: 7
Township: Winfield
Water: Public
Room Sizes
Bedroom 2: 12X12
Bedroom 3: 12X12
Dining Room: 12X10
Family Room: 16X14
Kitchen: 17X9
Living Room: 14X12
Primary Bedroom: 15X13
Local Schools
High School: Wheaton Warrenville South H S
Middle School: Hubble Middle School
Elementary School: Johnson Elementary School
School District: District 200
Listed By / Shown By
Listed By
Agency Name: RE/MAX of Naperville
Agency Phone: 630-420-1220
Shown By
Agent Name: Jerry Bunders
Agent Phone: Cell: (815) 914-0228
Agency Title: Gambino Realtors

Estimate Your Payment
Estimated Payment
$ 2,428.36 per month $1,816.47 Principal & Interest $495.25 Property Tax $116.64 Homeowner's Insurance
29w719 Stevens Court | MLS# 12794821
This single family home located at 29w719 Stevens Court , Warrenville, IL 60555 is currently listed for sale with an asking price of $399,900. This property was built in 1978 and has 3 bedrooms and 1 full and 1 partial baths with 1580 sq. ft. 29w719 Stevens Court is located in the Summerlakes subdivision within the District 200 school district. Search Summerlakes real estate on jbunders.gogambino.com today.