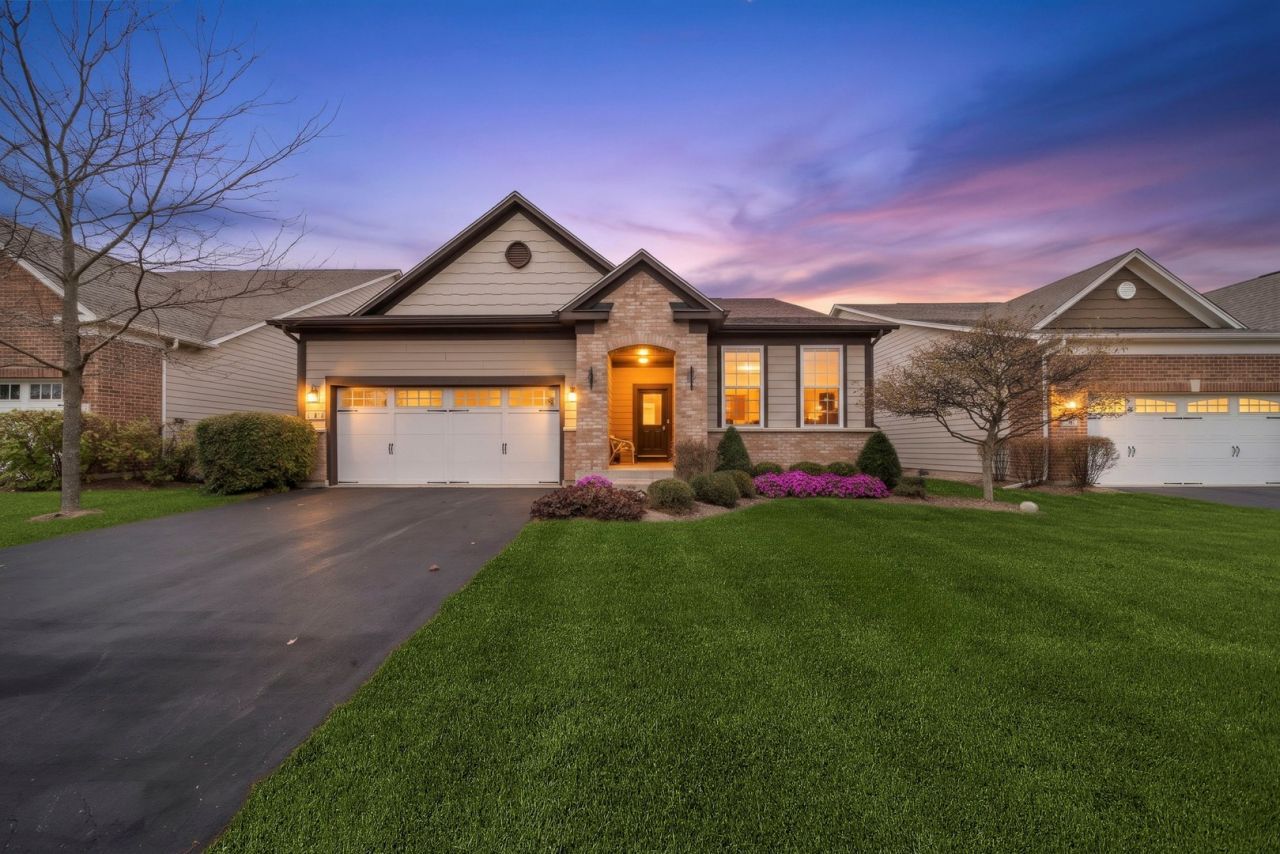

BEDS2
BATHS2 full
SQUARE FEET1,819
MLS#12798177
STATUSNew
PROPERTY TYPEResidential - Single Family
SUBDIVISIONHawthorn Hills
SCHOOLDistrict 95
Property Description
Don't miss this one! Meticulously maintained, fully upgraded ranch with an open floor plan and luxury finishes on a quiet cul-de-sac. Rarely available in the Hawthorn Woods community. Gorgeous 2 Bedroom 2 Bath home with a flex room that can be a den or 3rd bedroom. Sunroom, 9'Ft ceilings, wood Floors, 42 custom kitchen cabinets, crown molding and a generously sized island with quartz countertops. Spacious primary bedroom with bay window and spectacular en-suite bath. Upgraded doors, expanded garage with a special floor finish and a unique storage unit. New jaw dropping oversized deck. Custom awning over the deck with lights on the railing. Full basement with rough-in plumbing, humidifier, new energy efficient AC and furnace. Back up sump-pump, radon remediation system, and much, much more. Excellent location, minutes to great shopping and popular resturants.
Property Features
Property Type: Residential - Single Family
Basement: Yes
Basement: Unfinished, Full
Cooling: Central Air
Garage: 2
Heating: Forced Air
Home Style: Ranch
Lot Size: 0.16 Acres
Roof Type: Asphalt
Taxes: $10,604
Year Built: 2015
Amenities
1st Floor Full Bath
Walk-In Closet(s)
High Ceilings
Feature Descriptions
Additional rooms: Den, Heated Sun Room, Deck
Additional Structures: None
Appliances: Microwave, Dishwasher, Refrigerator, Washer, Dryer, Disposal, Stainless Steel Appliance(s)
Association Includes: Insurance, Lawn Care, Snow Removal
Bath Features: Whirlpool, Separate Shower, Double Sink
Dining Room: Combined w/ LivRm
Exterior: Brick, Cedar
HOA Fee: 184/ Monthly
Laundry: Main Level, In Unit
Lot Dimensions: 55x130
Parcel#: 14042030390000
Parking: Asphalt, Garage Door Opener, Yes, Garage Owned, Attached, Garage
Sewer: Public Sewer
Total Rooms: 7
Township: Ela
Water: Public
Room Sizes
Den: 12X10
Heated Sun Room: 12X11
Deck: 19X28
Bedroom 2: 14X11
Dining Room: 13X11
Kitchen: 13X13
Laundry: 9X5
Living Room: 23X14
Primary Bedroom: 14X15
Local Schools
High School: Lake Zurich High School
Middle School: Lake Zurich Middle - N Campus
Elementary School: Spencer Loomis Elementary School
School District: District 95
Listed By / Shown By
Listed By
Agency Name: Coldwell Banker Realty
Agency Phone: 847-541-5000
Shown By
Agent Name: Jerry Bunders
Agent Phone: Cell: (815) 914-0228
Agency Title: Gambino Realtors

Estimate Your Payment
Estimated Payment
$ 3,783.57 per month $2,724.93 Principal & Interest $883.67 Property Tax $174.97 Homeowner's Insurance
3 Melrose Place | MLS# 12798177
This single family home located at 3 Melrose Place, Hawthorn Woods, IL 60047 is currently listed for sale with an asking price of $599,900. This property was built in 2015 and has 2 bedrooms and 2 full baths with 1819 sq. ft. Melrose Place is located in the Hawthorn Hills subdivision within the District 95 school district. Search Hawthorn Hills real estate on jbunders.gogambino.com today.