
BEDS3
BATHS2 full 1 partial
SQUARE FEET2,394
MLS#12756984
STATUSContingent
PROPERTY TYPEResidential - Single Family
SUBDIVISIONNorthgate
SCHOOLDistrict 214
Property Description
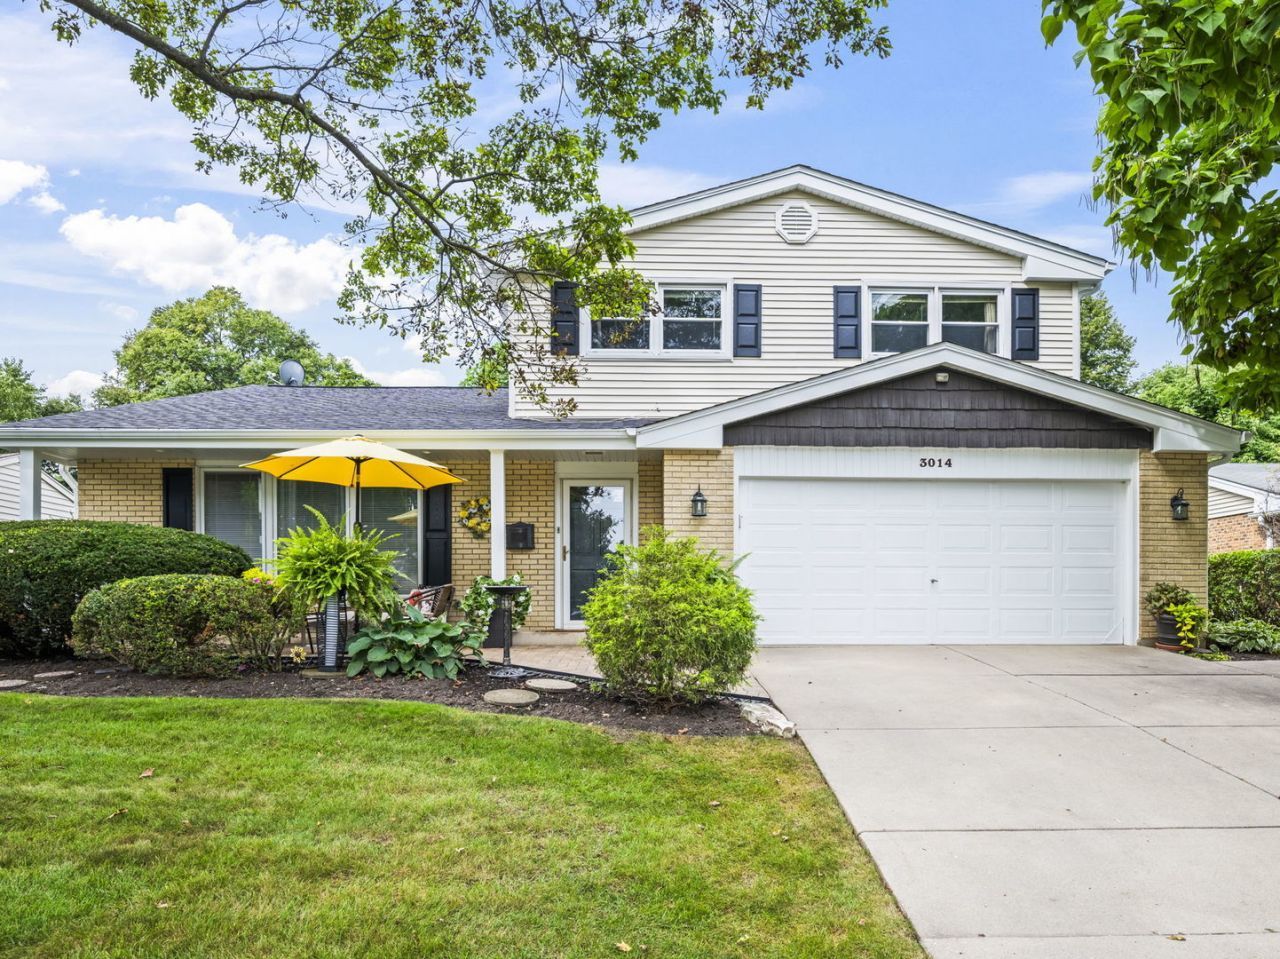
Welcome to this spacious 3-bedroom, 2-1/2-bath home in the sought-after Northgate neighborhood of Arlington Heights. An inviting front patio is the perfect spot for morning coffee or evening relaxation. The living and dining rooms provide comfortable spaces for everyday living and entertaining. An updated, bright kitchen overlooks the family room with a cozy fireplace that offers easy access to the amazing backyard as well as the side yard. A convenient half bath and laundry room with direct entry from the two-car garage complete this level. Upstairs, the primary bedroom features an ensuite bath, along with two additional bedrooms and a second full bath. Neutral decor and newer luxury vinyl flooring throughout most of the home create a fresh, move-in-ready feel. The sub-basement provides valuable additional living space that can be used as a home office, den, or playroom, plus a large storage room. The beautifully landscaped, private backyard includes a huge patio and is ideal for hosting gatherings, dining or simply relaxing. The garage offers exceptional storage with an expanded and enhanced overhead storage system. Many recent updates including a new roof! Located near neighborhood schools, parks, Lake Arlington, shopping, and restaurants. This home offers a wonderful combination of comfort, space, and convenience. Don't miss the opportunity to make this home your own!
Property Features
Property Type: Residential - Single Family
Basement: Yes
Basement: Partially Finished, Sub-Basement, Partial
Cooling: Central Air
Fireplaces: 1
Garage: 2
Heating: Gas, Forced Air
Lot Size: 0.20 Acres
Roof Type: Asphalt
Taxes: $12,050
Year Built: 1969
Amenities
Vaulted Ceiling(s)
Feature Descriptions
Additional rooms: Office, Storage
Appliances: Double Oven, Range, Microwave, Dishwasher, Refrigerator, Washer, Dryer, Disposal, Stainless Steel Appliance(s), Humidifier
Association Includes: None
Bath Features: Double Sink
Exterior: Brick
Fireplace: Electric
Fireplace Location(s): Family Room
Laundry: Sink
Lot Dimensions: 70 x 125
Other Equipment: Ceiling Fan(s), Sump Pump
Parcel#: 03084030270000
Parking: Concrete, Garage Door Opener, Yes, Garage Owned, Attached, Garage
Sewer: Public Sewer
Total Rooms: 8
Township: Wheeling
Water: Public
Room Sizes
Office: 20X17
Storage: 14X13
Bedroom 2: 13X12
Bedroom 3: 13X12
Dining Room: 16X10
Family Room: 18X15
Kitchen: 16X12
Living Room: 18X12
Primary Bedroom: 15X14
Local Schools
High School: Buffalo Grove High School
Middle School: Jack London Middle School
Elementary School: J W Riley Elementary School
School District: District 214
Listed By / Shown By
Listed By
Agency Name: @properties Christie's International Real Estate
Agency Phone: 847-509-0200
Shown By
Agent Name: Jerry Bunders
Agent Phone: Cell: (815) 914-0228
Agency Title: Gambino Realtors

Estimate Your Payment
Estimated Payment
$ 3,685.82 per month $2,519.85 Principal & Interest $1,004.17 Property Tax $161.80 Homeowner's Insurance
3014 N Dryden Place | MLS# 12756984
This single family home located at 3014 N Dryden Place, Arlington Heights, IL 60004 is currently listed for sale with an asking price of $554,750. This property was built in 1969 and has 3 bedrooms and 2 full and 1 partial baths with 2394 sq. ft. N Dryden Place is located in the Northgate subdivision within the District 214 school district. Search Northgate real estate on jbunders.gogambino.com today.