
BEDS4
BATHS3 full
SQUARE FEET2,756
MLS#12803885
STATUSNew
PROPERTY TYPEResidential - Single Family
SCHOOLDistrict 299
Property Description
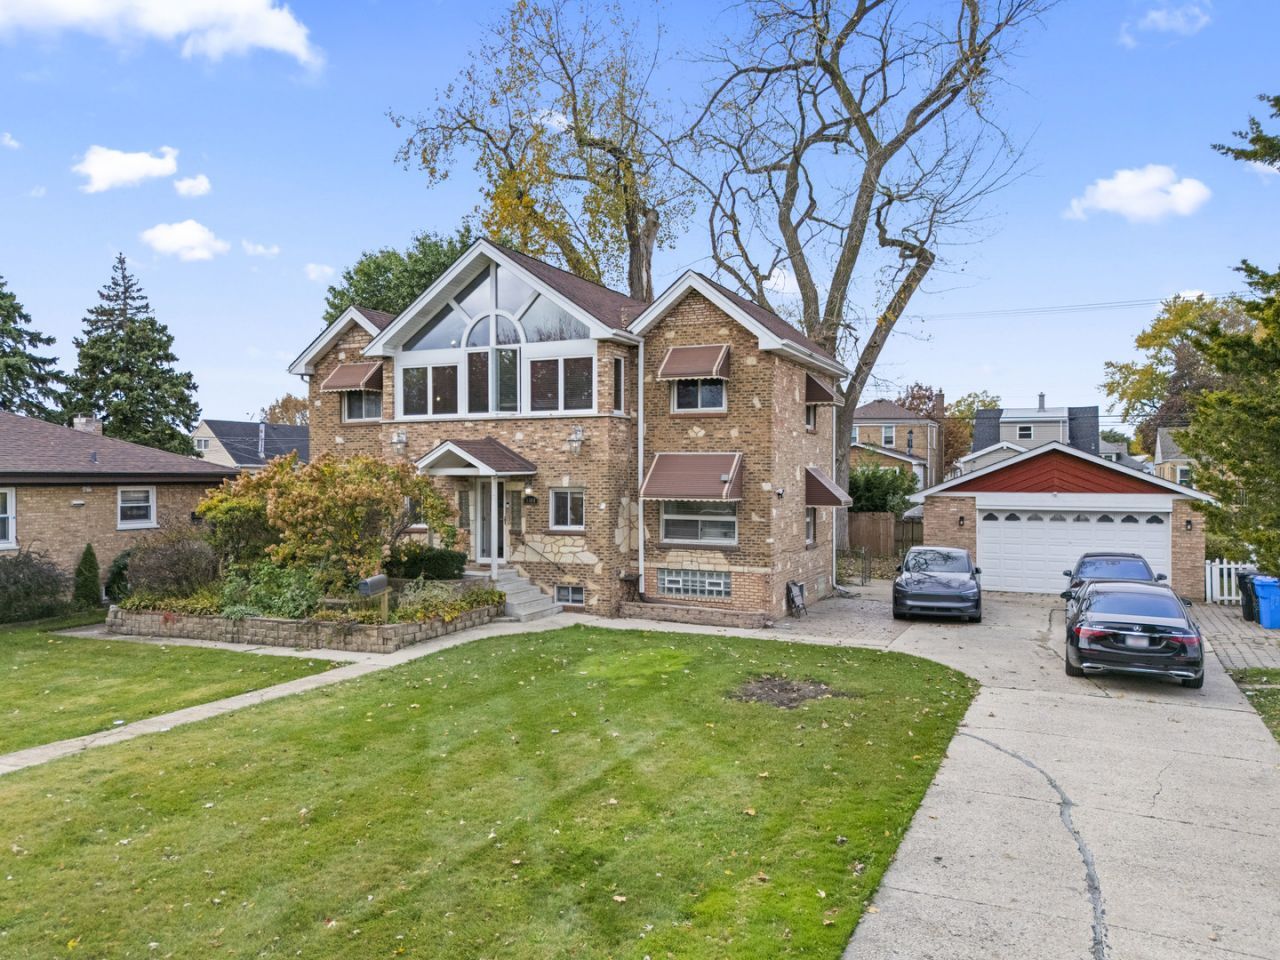
Beautiful two-story home situated on an oversized double lot 10,800 s/f lot in Chicago! This spacious property features 4 bedrooms, 3 full bathrooms, a 2-car garage, and a huge driveway offering plenty of additional parking. The home features hardwood floors underneath the existing carpeting. The finished basement provides additional living space, including a family room, additional bedrooms, a small office, a full bathroom, and a laundry room. Recent updates include a new furnace (2022), roof (2023), and kitchen (2024), new hot water tank Conveniently located near public transportation, shopping, major highways, and O'Hare International Airport. A great opportunity to own a spacious home on a double lot with plenty of potential! 2 fireplace
Property Features
Property Type: Residential - Single Family
Basement: Yes
Basement: Finished, Full
Cooling: Central Air
Fireplaces: 2
Garage: 2
Heating: Gas, Forced Air
Lot Size: 0.25 Acres
Roof Type: Asphalt
Taxes: $8,736
Year Built: 1913
Feature Descriptions
Additional rooms: Foyer, Office
Appliances: Range, Microwave, Dishwasher, Refrigerator, Washer, Dryer
Association Includes: None
Dining Room: Combined w/ LivRm
Exterior: Brick
Fireplace Location(s): Family Room, Living Room
Lot: Mature Trees
Lot Dimensions: 89X120
Parcel#: 12244060350000
Parking: Concrete, Garage Door Opener, Yes, Detached, Garage
Sewer: Public Sewer
Total Rooms: 9
Township: Jefferson
Water: Lake Michigan, Public
Room Sizes
Foyer: 19X10
Office: 10X6
Bedroom 2: 18X12
Bedroom 3: 22X12
Bedroom 4: 18X10
Dining Room: 14X15
Family Room: 20X24
Kitchen: 20X18
Laundry: 10X10
Living Room: 10X18
Primary Bedroom: 17X18
Local Schools
School District: District 299
Listed By / Shown By
Listed By
Agency Name: RE/MAX 10
Agency Phone: 708-857-1500
Shown By
Agent Name: Jerry Bunders
Agent Phone: Cell: (815) 914-0228
Agency Title: Gambino Realtors

Estimate Your Payment
Estimated Payment
$ 3,386.20 per month $2,497.82 Principal & Interest $728.00 Property Tax $160.39 Homeowner's Insurance
3516 N Oconto Avenue | MLS# 12803885
This single family home located at 3516 N Oconto Avenue, Chicago, IL 60634 is currently listed for sale with an asking price of $549,900. This property was built in 1913 and has 4 bedrooms and 3 full baths with 2756 sq. ft. N Oconto Avenue is located within the District 299 school district. Search Chicago real estate on jbunders.gogambino.com today.