
BEDS3
BATHS2 full 1 partial
SQUARE FEET2,469
MLS#12770105
STATUSContingent
PROPERTY TYPEResidential - Townhouse
SUBDIVISIONCrystal Square
SCHOOLDistrict 127
Property Description
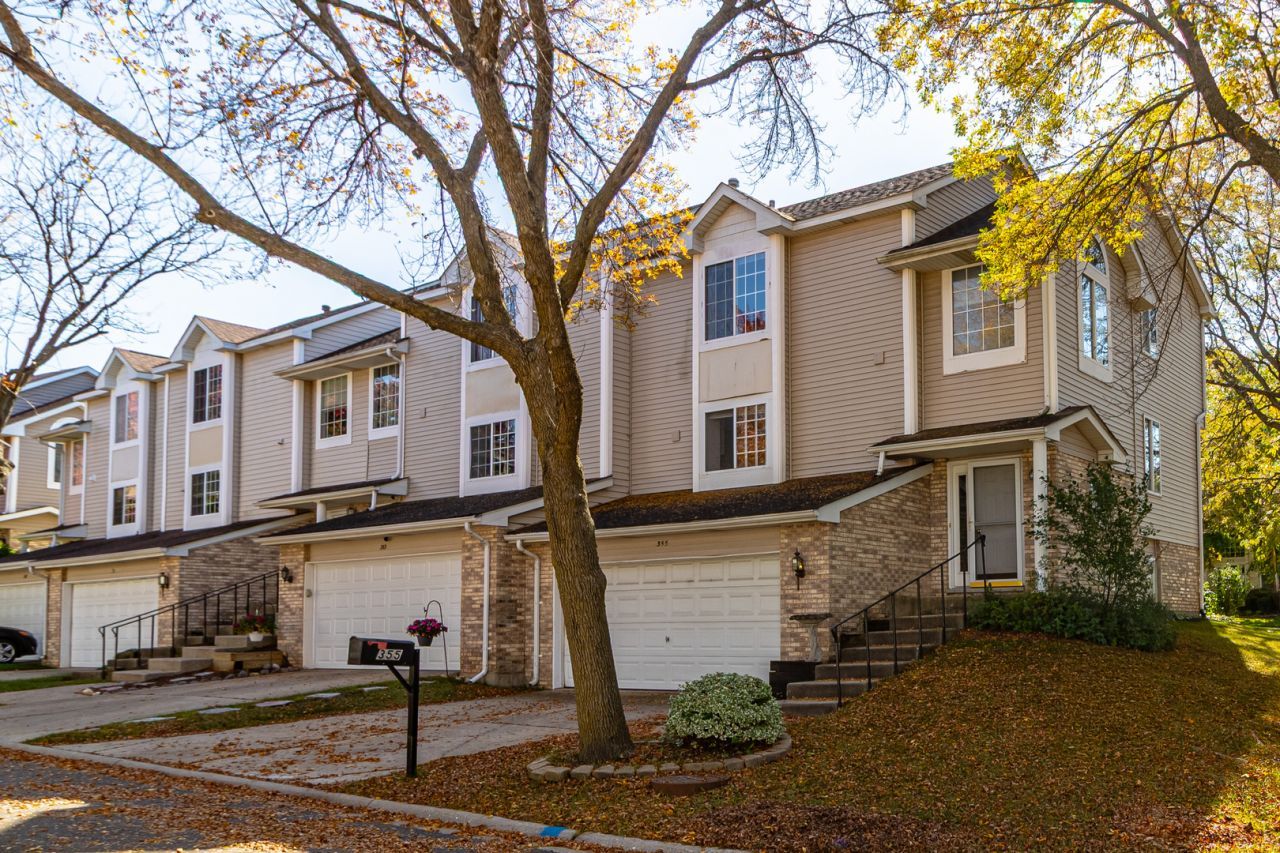
Welcome to this inviting 3-bedroom, 2.1-bath end-unit home, featuring a 2-car garage and the added benefit of no HOA. Inviting and open living and dining rooms welcome you on the main level, flowing into a kitchen offering tons of cabinet space and a convenient eating area. The dining room provides access to the screened deck - a wonderful spot to relax or entertain in comfort. The lower level offers a cozy family room with a fireplace, along with garage access, laundry, and ample storage, adding everyday convenience and functional living space. Upstairs, the primary suite is a true retreat, featuring vaulted ceilings, a walk-in closet, and a private ensuite bath. Two additional bedrooms and a full bath complete the second level, offering comfortable accommodations for family or guests. Ideally located in a sought-after school district, this home offers convenient access to shopping, restaurants, grocery stores, parks, and medical facilities. With a newer roof and siding (2014), its desirable end-unit setting, convenient location, and appealing features make this a wonderful place to call home. No HOA for this property. Sellers prefer an as-is sale.
Property Features
Property Type: Residential - Townhouse
Basement: Yes
Basement: Finished, Full
Cooling: Central Air
Fireplaces: 1
Garage: 2
Heating: Natural Gas, Forced Air
Lot Size: 49x89x50x69x12
Roof Type: Asphalt
Stories: 2.0
Taxes: $8,616
Year Built: 1996
Amenities
Vaulted Ceiling(s)
Walk-In Closet(s)
Feature Descriptions
Additional rooms: No additional rooms
Appliances: Range, Dishwasher, Refrigerator, Washer, Dryer, Range Hood
Association Amenities: Park
Association Includes: None
Dining Room: Combined w/ LivRm
Exterior: Vinyl Siding
Fireplace: Attached Fireplace Doors/Screen, Gas Starter
Fireplace Location(s): Family Room
Laundry: Washer Hookup, In Unit
Lot: Corner Lot, Landscaped
Lot Dimensions: 49x89x50x69x12
Other Equipment: Sump Pump
Parcel#: 06361050970000
Parking: Concrete, Garage Door Opener, Yes, Garage Owned, Attached, Garage
Pet Allowed: Cats OK, Dogs OK
Sewer: Public Sewer
Total Rooms: 7
Township: Avon
Water: Public
Room Sizes
Bedroom 2: 13X10
Bedroom 3: 12X12
Dining Room: 14X10
Family Room: 20X13
Kitchen: 13X13
Living Room: 15X10
Primary Bedroom: 16X11
Local Schools
High School: Grayslake Central High School
Middle School: Woodland Middle School
Elementary School: Woodland Elementary School
School District: District 127
Listed By / Shown By
Listed By
Agency Name: RE/MAX Top Performers
Agency Phone: 847-295-0800
Shown By
Agent Name: Jerry Bunders
Agent Phone: Cell: (815) 914-0228
Agency Title: Gambino Realtors

Estimate Your Payment
Estimated Payment
$ 2,158.53 per month $1,353.61 Principal & Interest $718.00 Property Tax $86.92 Homeowner's Insurance
355 Stevens Court | MLS# 12770105
This townhouse located at 355 Stevens Court, Grayslake, IL 60030 is currently listed for sale with an asking price of $298,000. This property was built in 1996 and has 3 bedrooms and 2 full and 1 partial baths with 2469 sq. ft. Stevens Court is located in the Crystal Square subdivision within the District 127 school district. Search Crystal Square real estate on jbunders.gogambino.com today.