
BEDS2
BATHS3 full
SQUARE FEET2,880
MLS#202607069
STATUSActive
PROPERTY TYPEResidential - Condominium
SCHOOLPecatonica 321
Property Description
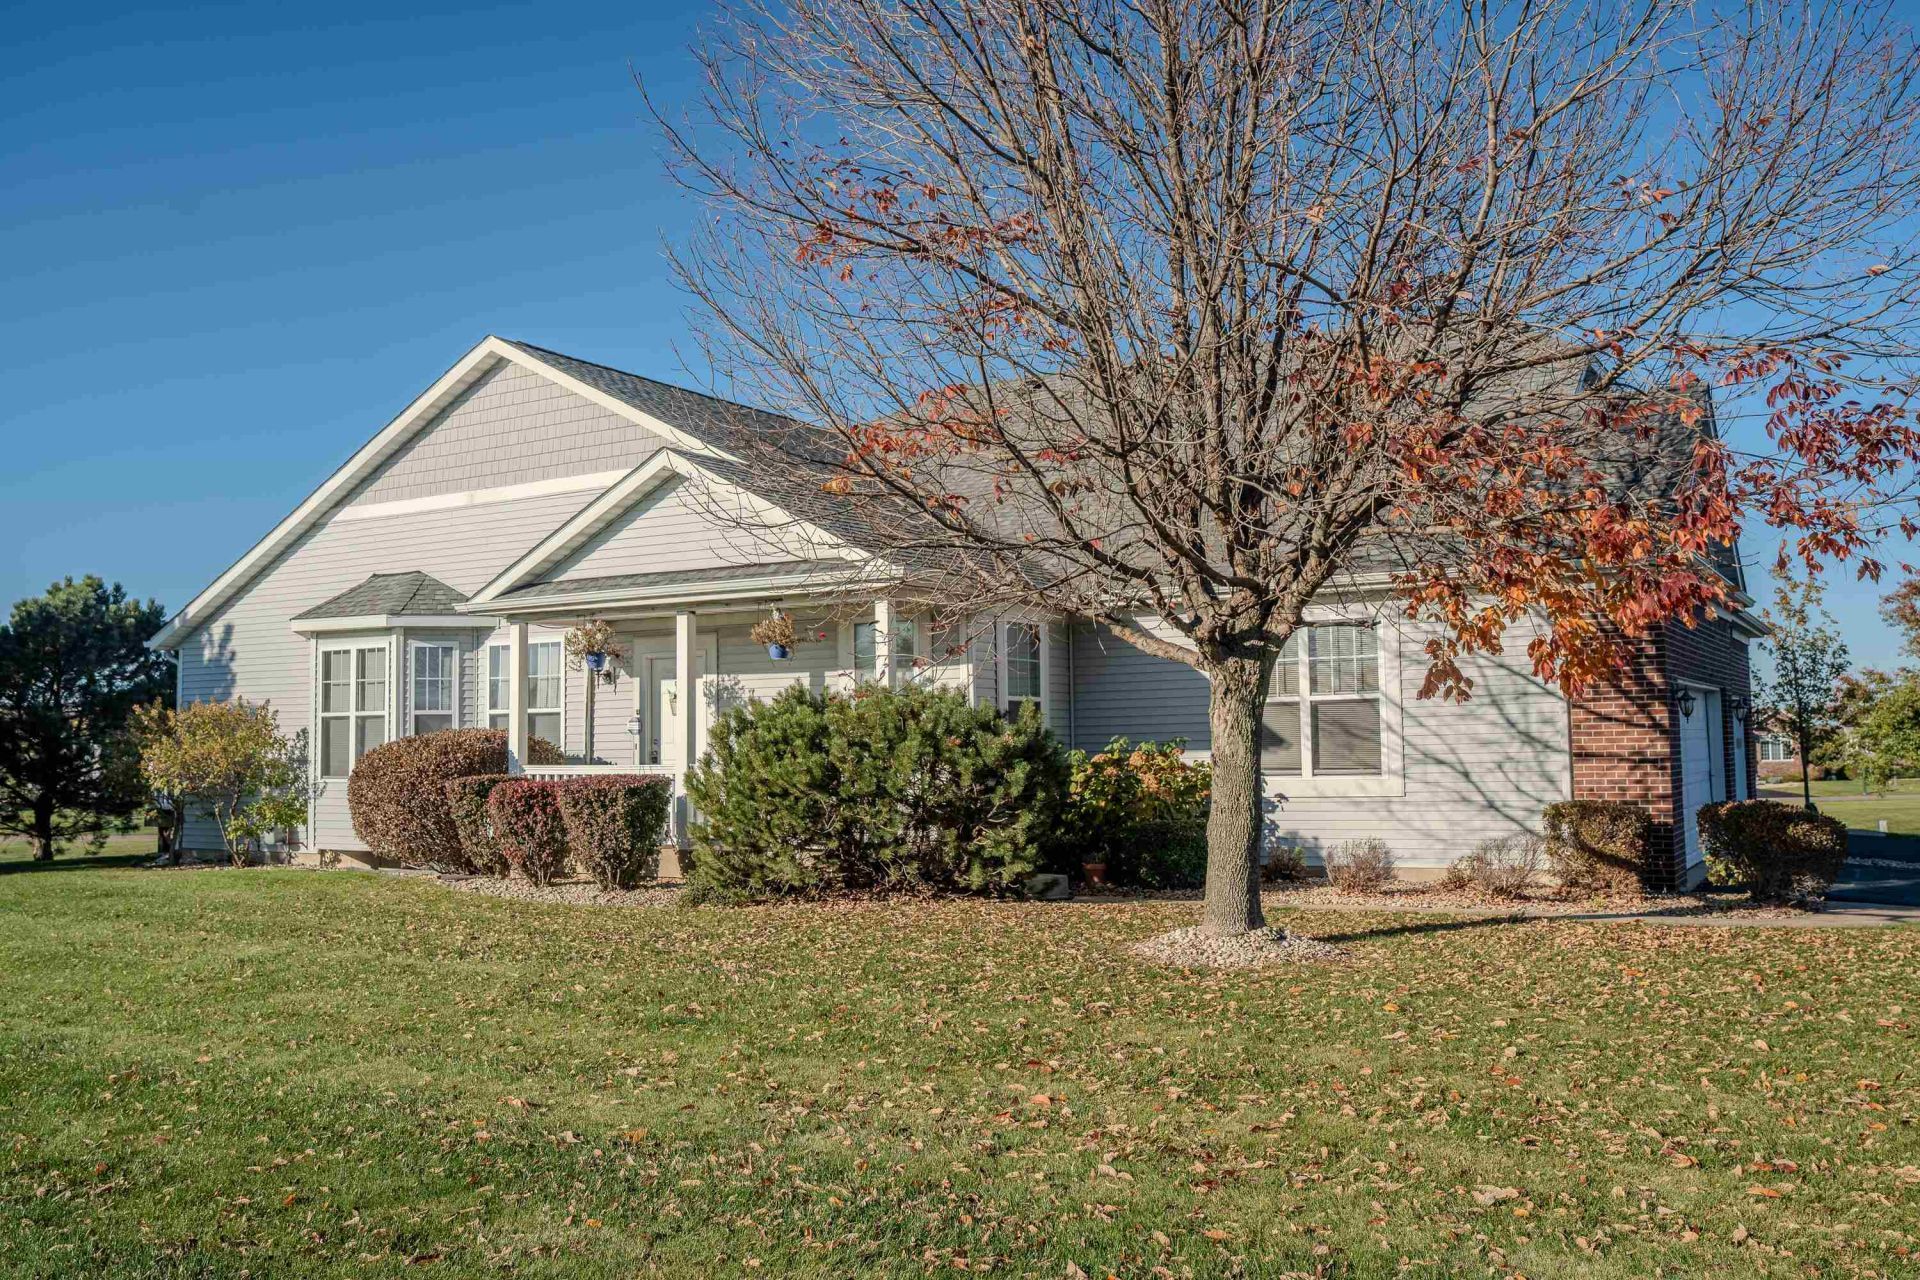
Rare opportunity in Westlake Village! If you want more time for golf, the pool or the lake and less time on yard work and snow removal, this maintenance-free condo is for you. The exterior upkeep is handled, so you can enjoy the clubhouse, golf course, pool and lake right in your own community. Inside, vaulted ceilings open up the living, dining and kitchen area, creating a bright, connected space for everyday living and entertaining. With over 1,400 sq ft on the main floor, you can live comfortably on one level. The split-bedroom layout keeps the primary suite private, and the primary includes a full bath and walk-in closet. A large laundry/mud room off the garage helps keep things organized. The nearly fully finished lower level adds flexibility. It includes a family room with double closets and an egress window, a guest room, a 3rd full bath, an additional walk-in closet and a dedicated storage room. That space works well as a guest suite, home office or hobby room. Sit outside and relax on your deck and a 2-car attached garage gives you space for everything. Updates include; new furnace and central air 2026. New water heater 2024. New appliances 2025. Easy living, flexible space and resort-style amenities all come together here. Schedule your showing today!
Property Features
Property Type: Residential - Condominium
Basement: Yes
Cooling: Central Air
Garage: 2
Heating: Forced Air
Home Style: Ranch Style
Roof Type: Shingle
Taxes: $2,367
Appliances
Dishwasher
Dryer
Microwave
Refrigerator
Stove/Cooktop
Sump Pump
Feature Descriptions
Basement: Full
Exterior: Brick/Stone, Siding, Vinyl
General Features: Deck, Laundry 1st Floor, L.L. Finished Space, Main Floor Primary
Land features: Covenants, Restrictions, Subdivision
Sewer: City/Community
Water: City/Community
Room Sizes
Bedroom 2: 12' X 10' Level - Main
Kitchen: 14' X 10' Level - Main
Yes: 19' X 14' Level - Main
Yes: 29' X 13' Level - Lower
Ofc/Guest: 13' X 9' Level - Lower
Local Schools
School District: Pecatonica 321
Listed By / Shown By
Listed By
Agency Name: RE/MAX Unites
Shown By
Agent Name: Jerry Bunders
Agent Phone: Cell: (815) 914-0228
Agency Title: Gambino Realtors

Estimate Your Payment
Estimated Payment
$ 1,212.39 per month $953.89 Principal & Interest $197.25 Property Tax $61.25 Homeowner's Insurance
3757 Westlake Village Dr | MLS# 202607069
This condo located at 3757 Westlake Village Dr, Winnebago, IL 61088 is currently listed for sale with an asking price of $210,000. This property has 2 bedrooms and 3 full baths with 2880 sq. ft. Westlake Village Dr is located within the Pecatonica 321 school district. Search Winnebago real estate on jbunders.gogambino.com today.