
BEDS4
BATHS2 full
SQUARE FEET1,827
MLS#12803701
STATUSNew
PROPERTY TYPEResidential - Townhouse
SUBDIVISIONHavens
SCHOOLDistrict 87
Property Description
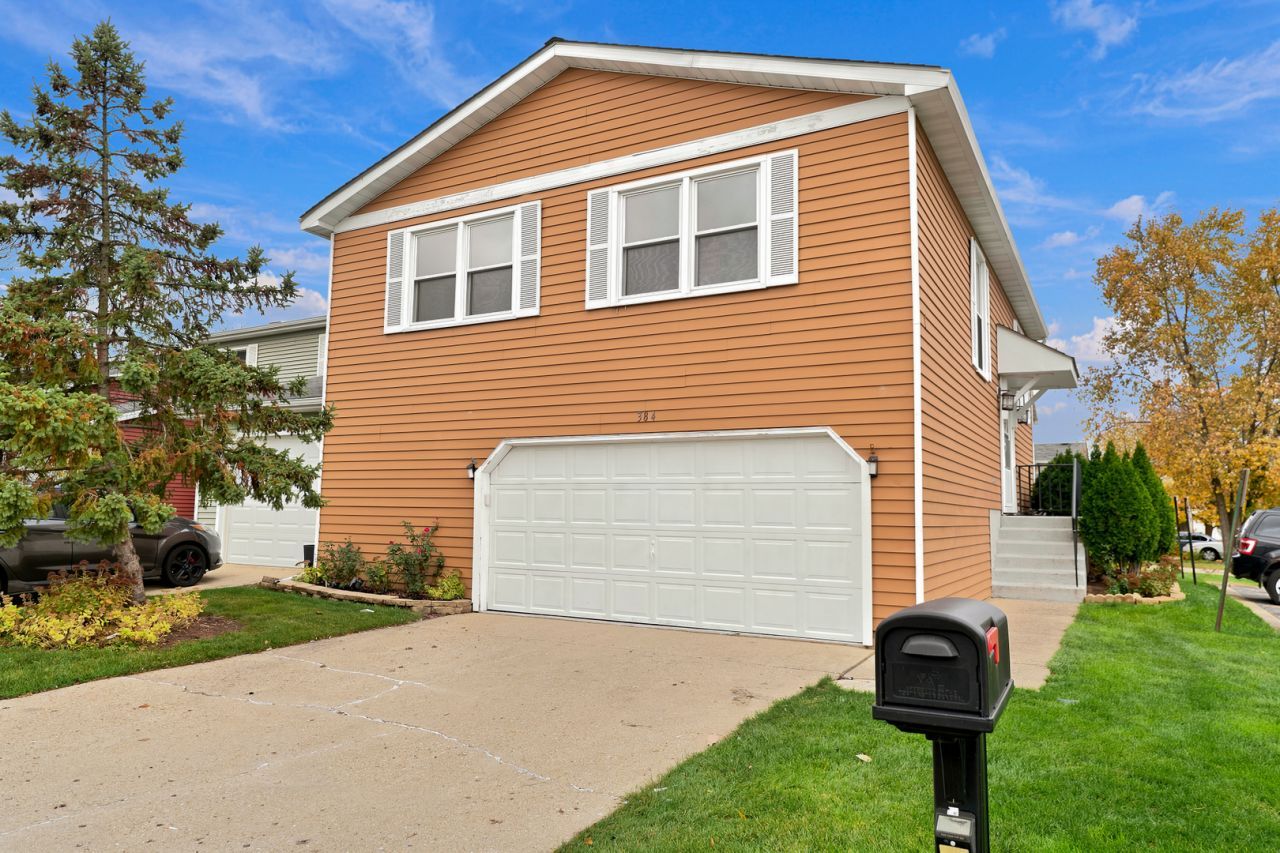
Rarely available end-unit Darien model in the desirable Havens of Westlake! This spacious 4-bedroom townhome offers exceptional privacy, with shared walls only between the garages. The inviting floor plan features a generous L-shaped living and dining room, an eat-in kitchen with 42-inch white cabinetry, granite countertops, and stainless steel appliances. The finished lower-level family room features a cozy fireplace, recessed lighting, and access to a lovely backyard with peaceful open views. Both bathrooms offer comfort-height vanities, ceramic tile, and updated lighting. Additional highlights include a spacious 2-car garage and the convenience of low-maintenance living, with exterior maintenance, lawn care, and snow removal handled by the association. Enjoy low HOA fees, a clubhouse, and a community swimming pool! Conveniently located near shopping, restaurants, schools, commuter transportation, and major expressways. A wonderful opportunity to enjoy spacious living, privacy, and a fantastic location. Don't miss it!
Property Features
Property Type: Residential - Townhouse
Basement: Yes
Basement: Finished, Partial, Walk-Out Access
Cooling: Central Air
Fireplaces: 1
Garage: 2
Heating: Gas
Lot Size: 3,915
Roof Type: Asphalt
Stories: 2.0
Taxes: $6,415
Year Built: 1975
Feature Descriptions
Additional rooms: Foyer
Appliances: Range, Microwave, Dishwasher, Refrigerator, Washer, Dryer
Association Amenities: Party Room, Pool
Association Includes: Clubhouse, Pool, Exterior Maintenance, Lawn Care, Scavenger, Snow Removal
Exterior: Aluminum Siding
Fireplace: Electric
Fireplace Location(s): Family Room
HOA Fee: 165/ Monthly
Laundry: In Unit
Lot: Corner Lot
Lot Dimensions: 3915
Master Association Fee: 85/ Quarterly
Parcel#: 0222418033
Parking: Concrete, Garage Door Opener, Yes, Attached, Garage
Pet Allowed: Cats OK, Dogs OK, Number Limit
Sewer: Public Sewer
Total Rooms: 8
Township: Bloomingdale
Water: Lake Michigan
Room Sizes
Foyer: 6X6
Bedroom 2: 10X14
Bedroom 3: 10X11
Bedroom 4: 9X13
Dining Room: 9X13
Family Room: 17X18
Kitchen: 10X12
Laundry: 8X12
Living Room: 12X14
Primary Bedroom: 12X15
Local Schools
High School: Glenbard East High School
Middle School: Marquardt Middle School
Elementary School: Winnebago Elementary School
School District: District 87
Listed By / Shown By
Listed By
Agency Name: Coldwell Banker Realty
Agency Phone: 630-369-9000
Shown By
Agent Name: Jerry Bunders
Agent Phone: Cell: (815) 914-0228
Agency Title: Gambino Realtors

Estimate Your Payment
Estimated Payment
$ 2,202.31 per month $1,567.10 Principal & Interest $534.58 Property Tax $100.63 Homeowner's Insurance
384 Thorncliffe Drive | MLS# 12803701
This townhouse located at 384 Thorncliffe Drive , Glendale Heights, IL 60139 is currently listed for sale with an asking price of $345,000. This property was built in 1975 and has 4 bedrooms and 2 full baths with 1827 sq. ft. Thorncliffe Drive is located in the Havens subdivision within the District 87 school district. Search Havens real estate on jbunders.gogambino.com today.