
BEDS2
BATHS2 full
SQUARE FEET1,110
MLS#12802366
STATUSNew
PROPERTY TYPEResidential - Single Family
SCHOOLDistrict 88
Property Description
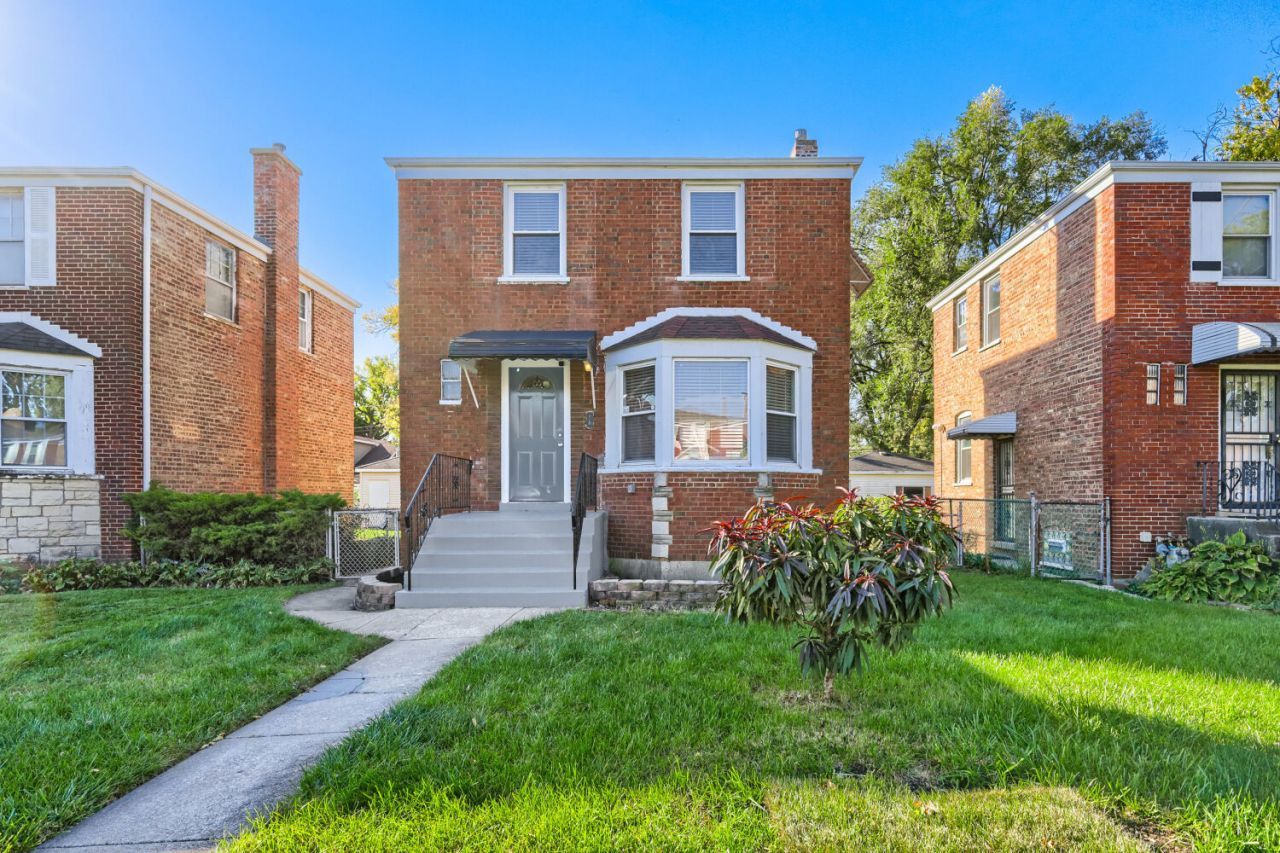
Welcome home to this beautifully updated 2-bedroom, 2-bathroom property in the heart of Bellwood! Step inside to find beautiful hardwood floors, fresh paint, and a modern kitchen featuring granite countertops and stainless steel appliances. The inviting dining room perfectly complements the kitchen, creating a great space for everyday meals and gatherings. The finished basement offers additional living space, perfect for entertaining, a home office, or simply relaxing. Step outside to enjoy the fenced backyard, ideal for summer barbecues and outdoor gatherings, along with the convenience of a spacious 2-car garage. With its modern updates, functional layout, and welcoming charm, this home has plenty to offer. Don't miss your opportunity to make it yours! Property is being sold AS-IS.
Property Features
Property Type: Residential - Single Family
Basement: Yes
Basement: Finished, Full
Cooling: Central Air
Garage: 2
Heating: Gas
Home Style: Georgian
Lot Size: 0.10 Acres
Taxes: $7,701
Year Built: 1947
Feature Descriptions
Additional rooms: No additional rooms
Association Includes: None
Exterior: Brick
Lot Dimensions: 40X130
Parcel#: 15161150220000
Parking: Yes, Garage Owned, Detached, Garage
Sewer: Public Sewer
Total Rooms: 6
Township: Proviso
Water: Lake Michigan
Room Sizes
Bedroom 2: 13X10
Dining Room: 11X10
Family Room: 12X15
Kitchen: 10X10
Laundry: 4X10
Living Room: 16X12
Primary Bedroom: 16X10
Local Schools
School District: District 88
Listed By / Shown By
Listed By
Agency Name: The Agency X
Agency Phone: 630-473-7720
Shown By
Agent Name: Jerry Bunders
Agent Phone: Cell: (815) 914-0228
Agency Title: Gambino Realtors

Estimate Your Payment
Estimated Payment
$ 1,971.09 per month $1,249.14 Principal & Interest $641.75 Property Tax $80.21 Homeowner's Insurance
3904 Gladys Avenue | MLS# 12802366
This single family home located at 3904 Gladys Avenue, Bellwood, IL 60104 is currently listed for sale with an asking price of $275,000. This property was built in 1947 and has 2 bedrooms and 2 full baths with 1110 sq. ft. Gladys Avenue is located within the District 88 school district. Search Bellwood real estate on jbunders.gogambino.com today.