
BEDS5
BATHS5 full
SQUARE FEET6,355
MLS#12776493
STATUSActive
PROPERTY TYPEResidential - Single Family
SUBDIVISIONFox Mill
SCHOOLDistrict 303
Property Description
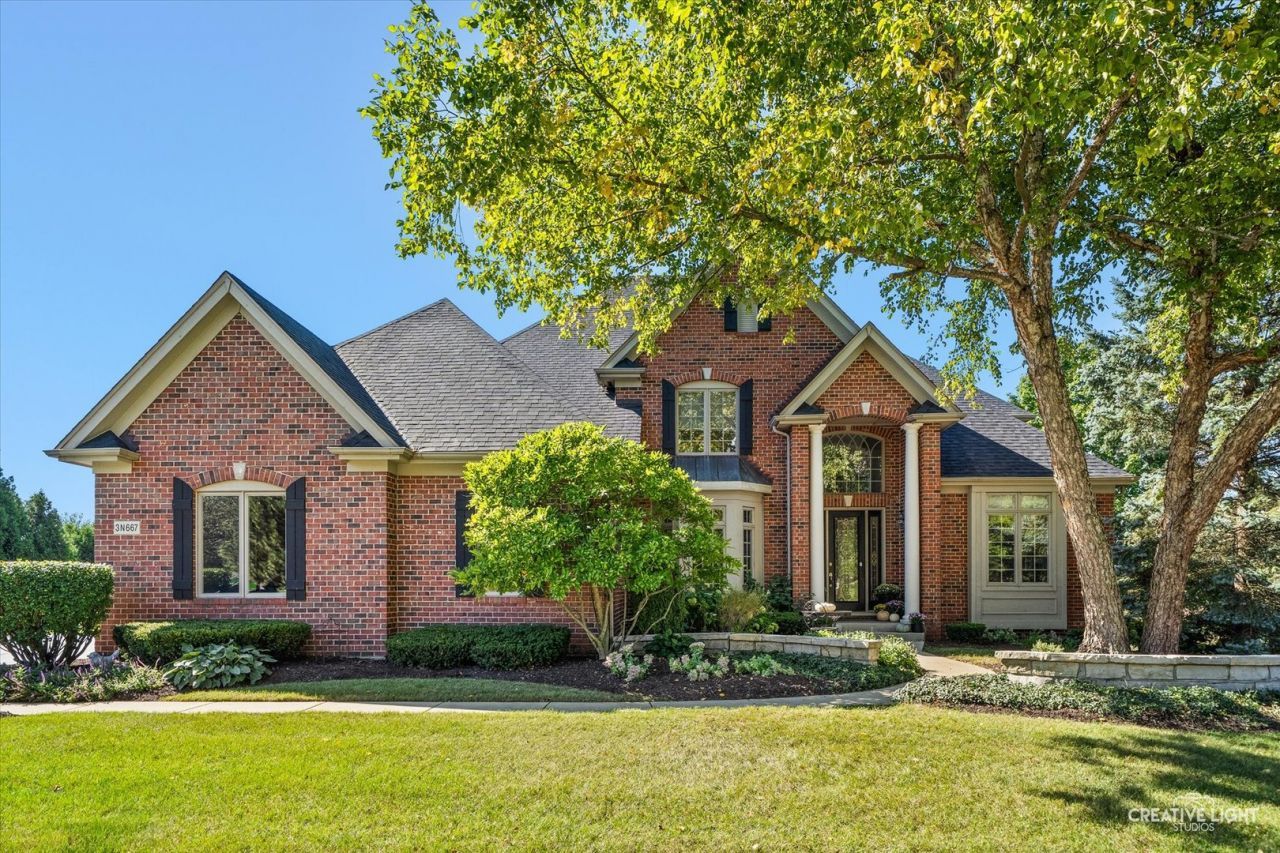
Luxury awaits you in this 6300 square foot Estate with walk out basement, inground pool on 0.42 acre private cul de sac lot backing to acres of open space in the sought after Fox Mill subdivision. Custom finishes & millwork at every turn & perfectly curated first floor with soaring ceilings in foyer and a perfectly planned flow throughout. The designer kitchen has extensive custom cabinetry, expansive island & opulent eat in kitchen area. The monumental 1st floor office makes working from home a privilege. The grand family room with built ins and majestic fireplace is delightful and social gathering space. Upstairs all the bedrooms are immense, the master suite is elevated with sitting area & fireplace. The other bedrooms feature a Jack & Jill set up plus rounding out the 4th bedroom is a private en-suite. Having a captivating walk out basement will allow for exhilarating gatherings with perfect recreation, bar and screened porch areas PLUS a 5th bedroom! Ample storage space & 3 car garage too! New Roof 2024, New A/C's 2018 & 2026, Pool heater 2026, pool pump 2025, pool liner 2021.
Property Features
Property Type: Residential - Single Family
Basement: Yes
Basement: Finished, Exterior Entry, Full, Walk-Out Access
Cooling: Central Air
Fireplaces: 3
Garage: 3
Heating: Gas, Forced Air
Lot Size: 0.42 Acres
Taxes: $19,666
Year Built: 2003
Amenities
Wet Bar
1st Floor Full Bath
Built-in Features
Walk-In Closet(s)
Feature Descriptions
Additional rooms: Office, Foyer, Recreation Room, Screened Porch, Game Room, Eating Area, Bedroom 5
Appliances: Double Oven, Microwave, Dishwasher, High End Refrigerator, Washer, Dryer, Disposal, Stainless Steel Appliance(s), Wine Refrigerator, Cooktop, Oven, Humidifier
Association Includes: Clubhouse, Pool
Bath Features: Whirlpool, Separate Shower, Double Sink, Double Shower
Dining Room: Separate
Exterior: Brick, Cedar
Fireplace: Gas Log, Gas Starter
Fireplace Location(s): Family Room, Master Bedroom, Basement
HOA Fee: 350/ Quarterly
Laundry: Main Level
Lot: Cul-De-Sac, Landscaped
Lot Dimensions: 0.42
Other Equipment: Central Vacuum, CO Detectors, Ceiling Fan(s), Sump Pump, Sprinkler-Lawn, Backup Sump Pump;
Parcel#: 0826232013
Parking: Garage Door Opener, Yes, Garage Owned, Attached, Garage
Sewer: Public Sewer
Total Rooms: 13
Township: Campton
Water: Shared Well
Room Sizes
Office: 14X14
Foyer: 9X20
Recreation Room: 23X15
Screened Porch: 17X14
Game Room: 20X17
Eating Area: 12X11
Bar/Entertainment: 14X11
Bedroom 5: 22X11
Bedroom 2: 14X12
Bedroom 3: 14X12
Bedroom 4: 14X11
Dining Room: 16X12
Family Room: 18X16
Kitchen: 16X14
Laundry: 7X7
Living Room: 15X12
Primary Bedroom: 16X15
Local Schools
High School: St Charles East High School
Middle School: Thompson Middle School
Elementary School: Bell-Graham Elementary School
School District: District 303
Listed By / Shown By
Listed By
Agency Name: Executive Realty Group LLC
Agency Phone: 630-894-1030
Shown By
Agent Name: Jerry Bunders
Agent Phone: Cell: (815) 914-0228
Agency Title: Gambino Realtors

Estimate Your Payment
Estimated Payment
$ 7,439.61 per month $5,450.77 Principal & Interest $1,638.83 Property Tax $350.00 Homeowner's Insurance
3n667 Herman Melville Lane | MLS# 12776493
This single family home located at 3n667 Herman Melville Lane, Saint Charles, IL 60175 is currently listed for sale with an asking price of $1,200,000. This property was built in 2003 and has 5 bedrooms and 5 full baths with 6355 sq. ft. 3n667 Herman Melville Lane is located in the Fox Mill subdivision within the District 303 school district. Search Fox Mill real estate on jbunders.gogambino.com today.