
BEDS3
BATHS2 full
SQUARE FEET2,000
MLS#12798820
STATUSNew
PROPERTY TYPEResidential - Single Family
SCHOOLDistrict 201
Property Description
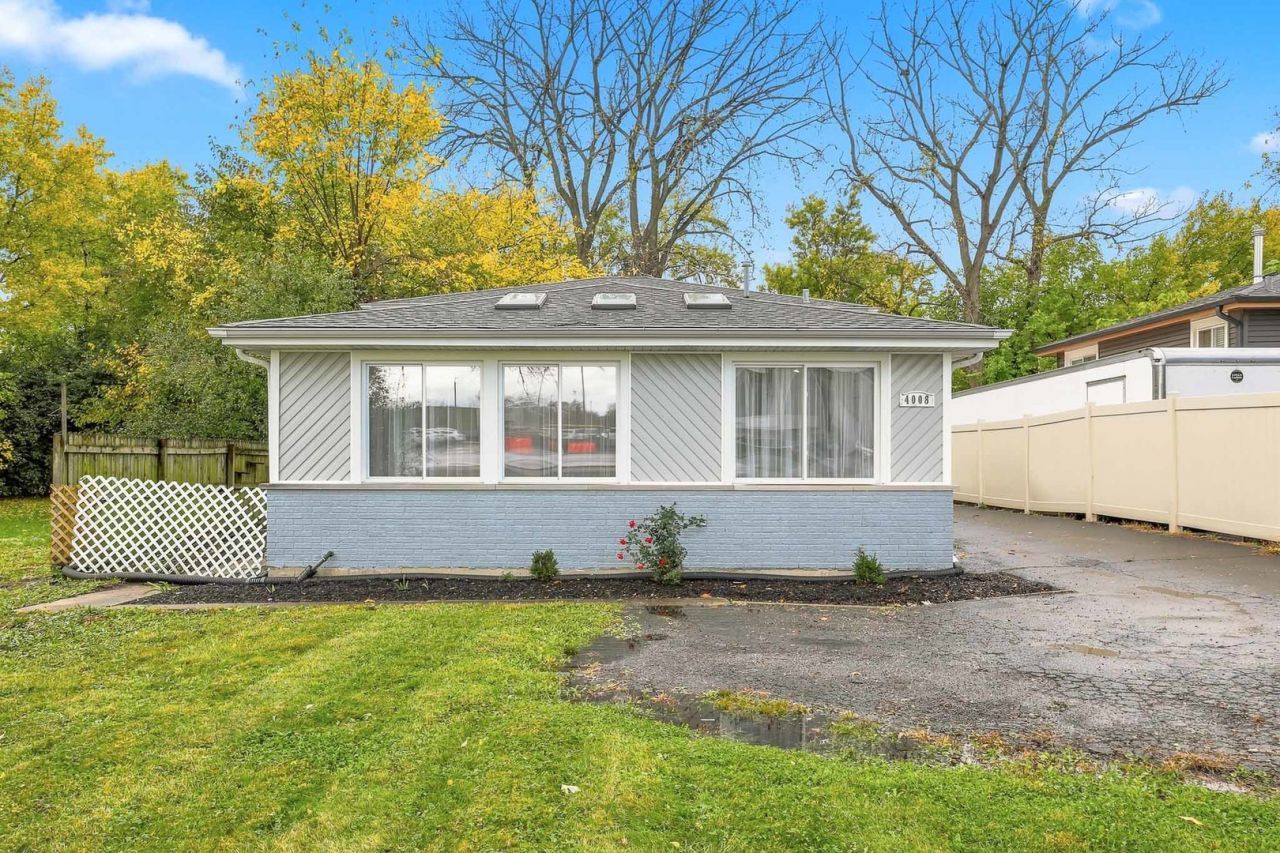
Welcome to this beautiful, move-in-ready home offering approximately 2,000 square feet of above-grade living space, hardwood floors, and abundant natural light. The inviting living room features high ceilings and skylights, creating a bright and airy atmosphere. The open-concept kitchen, updated approximately five years ago, provides a modern and welcoming space for everyday living and entertaining. The home offers 3 bedrooms, 2 full bathrooms, and a fully finished basement with additional flexible-use space. Enjoy outdoor living on the spacious deck, perfect for relaxing or entertaining, along with the convenience of a detached 2.5-car garage. The appliances are approximately 3-4 years old. Enjoy a convenient location near TY Warner Park, with grocery shopping and everyday amenities within walking distance, subject to the specific destination. Just a few blocks from Oak Brook, this location offers convenient access to nearby shopping, dining, and entertainment, as well as major highways for commuting. Located in an area served by local schools; buyers are encouraged to independently verify school boundaries, enrollment eligibility, and district information. Combining comfortable living spaces, desirable features, and a convenient location, this home is a wonderful opportunity to make your next move! Selling AS IS!
Property Features
Property Type: Residential - Single Family
Basement: Yes
Basement: Finished, Partial
Cooling: Central Air
Garage: 2
Heating: Gas
Home Style: Split Level
Lot Size: 7,405
Taxes: $5,729
Year Built: 1970
Feature Descriptions
Additional rooms: Office
Association Includes: None
Exterior: Vinyl Siding
Lot Dimensions: 7405
Parcel#: 0904213022
Parking: Asphalt, Yes, Garage Owned, Detached, Garage
Sewer: Public Sewer
Total Rooms: 8
Township: Downers Grove
Water: Lake Michigan
Room Sizes
Office: 8X8
Bedroom 2: 12X10
Bedroom 3: 10X9
Dining Room: COMBO
Family Room: 20X15
Kitchen: 16X11
Laundry: 5X5
Living Room: 18X15
Primary Bedroom: 14X11
Local Schools
High School: Westmont High School
Middle School: Westmont Junior High School
Elementary School: C E Miller Elementary School
School District: District 201
Listed By / Shown By
Listed By
Agency Name: Berkshire Hathaway HomeServices Chicago
Agency Phone: 630-325-7500
Shown By
Agent Name: Jerry Bunders
Agent Phone: Cell: (815) 914-0228
Agency Title: Gambino Realtors

Estimate Your Payment
Estimated Payment
$ 2,870.24 per month $2,248.44 Principal & Interest $477.42 Property Tax $144.38 Homeowner's Insurance
4008 N Cass Avenue | MLS# 12798820
This single family home located at 4008 N Cass Avenue, Westmont, IL 60559 is currently listed for sale with an asking price of $495,000. This property was built in 1970 and has 3 bedrooms and 2 full baths with 2000 sq. ft. N Cass Avenue is located within the District 201 school district. Search Westmont real estate on jbunders.gogambino.com today.