
BEDS4
BATHS2 full 1 partial
SQUARE FEET3,419
MLS#12758632
STATUSPending
PROPERTY TYPEResidential - Single Family
SCHOOLDistrict 205
Property Description
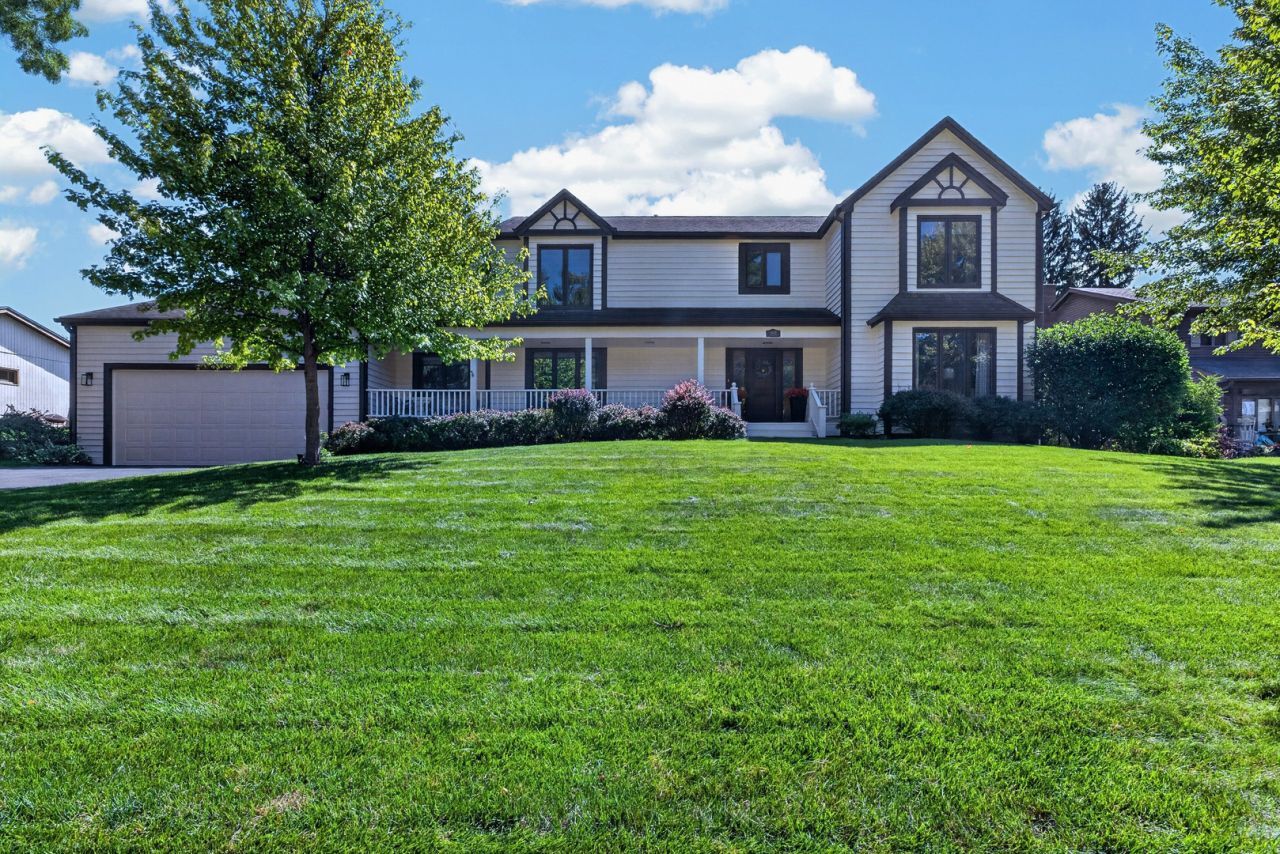
Get inside this home! A new kitchen of your dreams. Quartz countertops, soft close cabinets, many with pullout shelves, 2 pantries, the Largest center island with seating, decorative lighting, beverage fridge, new flooring, 6 burner gas range, all new appliances. Open foyer, formal dining room, living room, and family room. Family room has a wood burning fireplace with a gas starter. Must see the views of the rear yard from the 4-season room with a cathedral ceiling, doors out to patio area plus a half court basketball/trampoline space. First floor laundry room. First floor office. New luxury vinyl flooring and newer carpeting upstairs. Entire 2nd floor freshly painted. Master bedroom with a walk-in closet, your own master bathroom, double vanity, separate shower, and whirlpool tub. Exterior recently stained (2025). New gutters. Huge 4-car tandem garage with entrance to lower level.
Property Features
Property Type: Residential - Single Family
Basement: Yes
Basement: Unfinished, Full
Cooling: Central Air
Fireplaces: 1
Garage: 4
Heating: Natural Gas, Forced Air
Lot Size: 100 x 135 x 100 x 135
Taxes: $9,294
Year Built: 1985
Amenities
Cathedral Ceiling(s)
Walk-In Closet(s)
Pantry
Quartz Counters
Feature Descriptions
Additional rooms: Office, Sun Room
Association Includes: None
Exterior: Cedar
Fireplace: Gas Starter
Fireplace Location(s): Family Room
Laundry: Main Level
Lot Dimensions: 100 x 135 x 100 x 135
Other Equipment: Ceiling Fan(s), Sprinkler-Lawn, Water Heater-Gas
Parcel#: 1208305002
Parking: Yes, Attached, Garage
Sewer: Public Sewer
Total Rooms: 9
Township: Rockford
Water: Public
Room Sizes
Office: 12X11
Sun Room: 20X14
Bedroom 2: 13X11
Bedroom 3: 13X11
Bedroom 4: 12X12
Dining Room: 13X13
Family Room: 21X14
Kitchen: 23X17
Laundry: 12X8
Living Room: 17X14
Primary Bedroom: 14X12
Local Schools
High School: Guilford High School
Middle School: Eisenhower Middle School
Elementary School: Clifford P Carlson Elementary Sc
School District: District 205
Listed By / Shown By
Listed By
Agency Name: RE/MAX Property Source
Agency Phone: 815-227-9000
Shown By
Agent Name: Jerry Bunders
Agent Phone: Cell: (815) 914-0228
Agency Title: Gambino Realtors

Estimate Your Payment
Estimated Payment
$ 2,876.80 per month $1,975.45 Principal & Interest $774.50 Property Tax $126.85 Homeowner's Insurance
4031 Eaton Drive | MLS# 12758632
This single family home located at 4031 Eaton Drive, Rockford, IL 61114 is currently listed for sale with an asking price of $434,900. This property was built in 1985 and has 4 bedrooms and 2 full and 1 partial baths with 3419 sq. ft. Eaton Drive is located within the District 205 school district. Search Rockford real estate on jbunders.gogambino.com today.